Marybeth Larson

BEDS4
BATHS4 full 1 partial
SQUARE FEET3,515
MLS#963838
STATUSPending
PROPERTY TYPEResidential - Single Family
SUBDIVISIONHumphrey Hills Sub
SCHOOLIndian Hill
Property Description
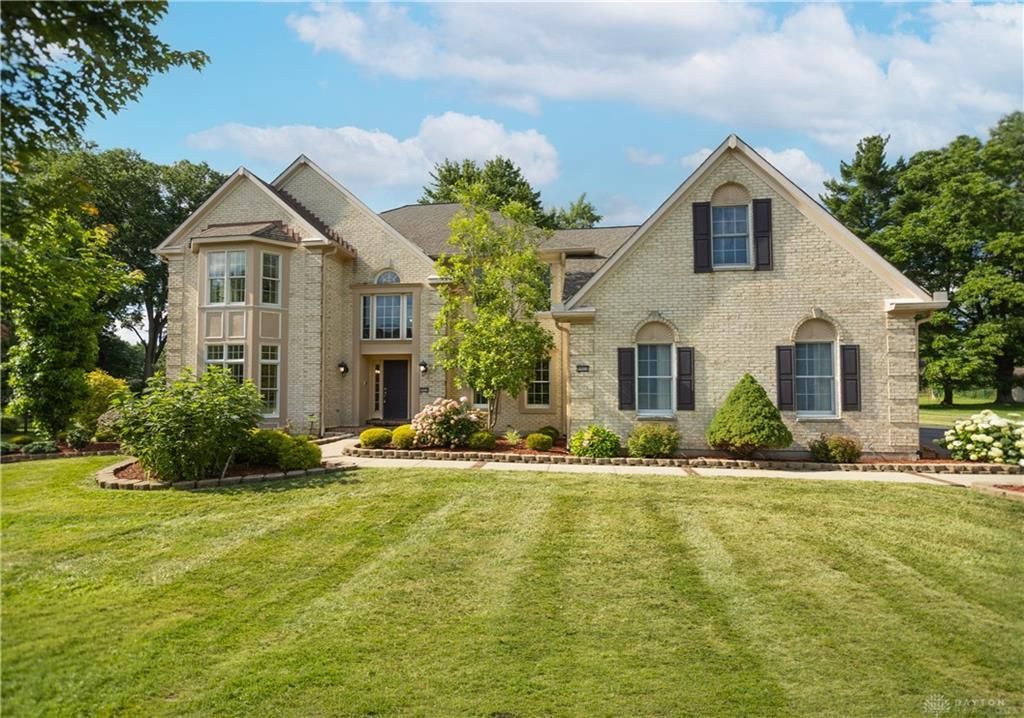
Move-In-Ready brick home for sale in the Indian Hill School District in Symmes Township. This 4 BR, 4.5 bath home sits on .62 acre at the end of the private drive with over 5,000 sf including the finished lower level. Open floor plan with a 2 story entry, and soaring cathedral ceiling in the light filled family room with gas fireplace, and wet bar. The kitchen includes SS appliances with double oven & a down draft cooktop. HW floors and new carpet throughout. Study, with built in bookshelves. The formal dining room, adjoins the large living room with a cozy gas fireplace. Enjoy outdoor living on the super sized 40' X 31' composite deck. The 2nd floor has a Master Suite with a sitting room, lg walk in closet & ensuite. 3 secondary bedrooms with their own bathrooms. The finished lower level has 9' ceilings, a full bath, and plenty of storage. 2 tankless water heaters, and zoned HVAC for maximum efficiency. Oversized 3 car garage, and paved driveway that holds 18 cars.
Property Features
Property Type: Residential - Single Family
Cooling: Central
Fenced: Yes
Fireplaces: 2
Garage: 3
Heating: Forced Air, Natural Gas
Lot Size: 0.62 Acres
Stories: 2.0
Taxes: $13,706
Year Built: 1994
Feature Descriptions
Basement Features: Finished
Days on Site: 8
Exterior: Brick, Frame
Fireplace. Features: Gas, Two
Garage Features: 3 Car
Lot Dimensions: of record
Outside Features: Deck, Fence, Partial Fence
Room Sizes
Primary Bedroom: 20 X 14 Level - Second
Bedroom: 14 X 13 Level - Second
Bedroom: 13 X 12 Level - Second
Bedroom: 15 X 13 Level - Second
Entry Room: 14 X 11 Level - Main
Family Room: 22 X 18 Level - Main
Eat In Kitchen: 13 X 13 Level - Main
Breakfast Room: 13 X 12 Level - Main
Dining Room: 17 X 15 Level - Main
Living Room: 21 X 15 Level - Main
Other: 14 X 11 Level - Second
Study/Office: 14 X 10 Level - Main
Laundry: 8 X 8 Level - Main
Local Schools
School District: Indian Hill
Listed By / Shown By
Listed By
Agency Name: Red 1 Realty
Agency Phone: (513) 239-7040
Shown By
Agent Name: Marybeth Larson
Agent Phone: (937) 572-4454
Agency Title: Wright Patt Realty

Estimate Your Payment
Estimated Payment
$ 3,596.47 per month $2,169.93 Principal & Interest $1,142.17 Property Tax $284.38 Homeowner's InsuranceChange Payment Information
Privacy Policy / DMCA Notice / ADA Accessibility


This site is hosted, designed and copyright
© 1994 - 2026 by
Delta Media Group, Inc. -- Patent Pending --
9969 Humphrey Road | MLS# 963838
This single family home located at 9969 Humphrey Road, Symmes Township, OH 45242 is currently listed for sale with an asking price of $975,000. This property was built in 1994 and has 4 bedrooms and 4 full and 1 partial baths with 3515 sq. ft. Humphrey Road is located in the Humphrey Hills Sub subdivision within the Indian Hill school district. Search Humphrey Hills Sub real estate on mlarson.wright-patt.com today.