Marybeth Larson

BEDS4
BATHS2 full 1 partial
SQUARE FEET2,040
MLS#1887112
STATUSActive
PROPERTY TYPEResidential - Single Family
SCHOOLLakota
Property Description
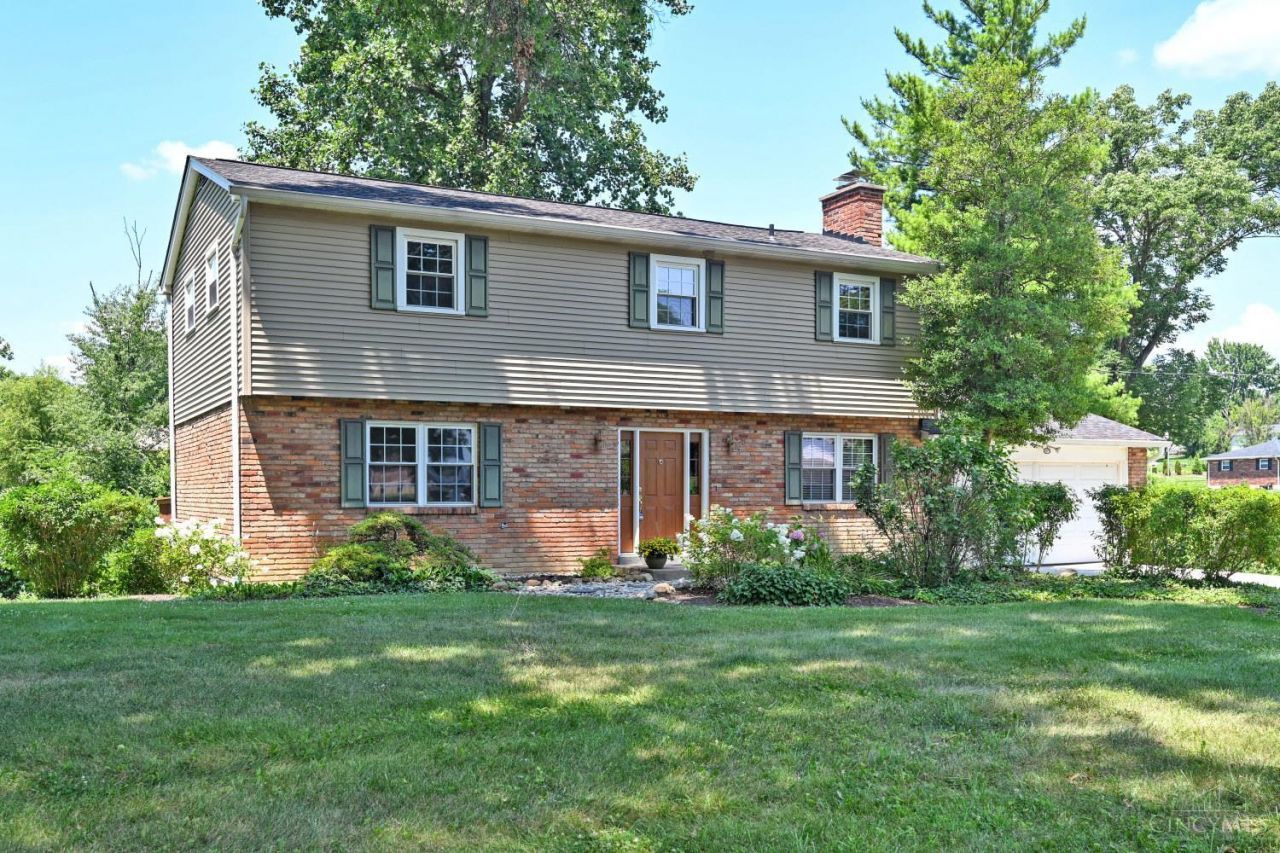
Welcome to this exceptional home on over half an acre in the Lakota School District. Hardwood floors flow throughout the home. The first floor offers generous living spaces and a functional layout, ideal for everyday living and entertaining. The kitchen has granite counters, exposed brick, and stainless appliances. Upstairs, you'll find spacious bedrooms and a beautifully updated primary bathroom. Step outside to the deck overlooking the expansive backyard. Opportunities like this are hard to find. Agent related to owner
Property Features
Property Type: Residential - Single Family
Basement: Full
Basement: Yes
Cooling: Central Air
Fireplaces: 1
Garage: 2
Heating: Forced Air, Gas
Home Style: Traditional
Lot Size: 0.53 Acres
Roof Type: Shingle
Stories: 2.0
Taxes: $2,496
Year Built: 1974
Amenities
Crown Molding
Natural Woodwork
Feature Descriptions
Access: City Street
Appliances: Dishwasher, Dryer, Oven/Range, Refrigerator, Washer
Basement Fatures: Part Finished, Walkout, WW Carpet
Days on Site: 2
Exterior: Brick
Fireplace Features: Brick, Wood
Foundation: Poured
Garage/Carport: Garage Attached
Gas: Natural
Kitchen: Eat-In, Island, Wood Cabinets, Wood Floor, Marble/Granite/Slate
Parcel #: M5620081000025
Parking: Driveway
Primary Bathroom: Shower, Tile Floor
Primary Bedroom: Bath Adjoins, Dressing Area, Wood Floor
Rooms Total: 8
Sewer: Public Sewer
Special View Info: Woods
Tax Abatement: No
Water: Public
Water Heater: Gas
Window Features: Double Hung, Vinyl
Room Sizes
Primary Bedroom: 17 X 12 Level - 2
Bedroom 2: 12 X 10 Level - 2
Bedroom 3: 12 X 11 Level - 2
Bedroom 4: 16 X 12 Level - 2
Dining Room: 17 X 12 Level - 1
Living Room: 24 X 11 Level - 1
Local Schools
School District: Lakota
Listed By / Shown By
Listed By
Agency Name: Comey & Shepherd
Shown By
Agent Name: Marybeth Larson
Agent Phone: (937) 572-4454
Agency Title: Wright Patt Realty

Estimate Your Payment
Estimated Payment
$ 1,252.65 per month $923.61 Principal & Interest $208.00 Property Tax $121.04 Homeowner's InsuranceChange Payment Information
Privacy Policy / DMCA Notice / ADA Accessibility


This site is hosted, designed and copyright
© 1994 - 2026 by
Delta Media Group, Inc. -- Patent Pending --
9663 Placid Drive | MLS# 1887112
This single family home located at 9663 Placid Drive, West Chester, OH 45241 is currently listed for sale with an asking price of $415,000. This property was built in 1974 and has 4 bedrooms and 2 full and 1 partial baths with 2040 sq. ft. Placid Drive is located within the Lakota school district. Search West Chester real estate on mlarson.wright-patt.com today.