Marybeth Larson

BEDS4
BATHS2 full 1 partial
SQUARE FEET2,440
MLS#968845
STATUSActive
PROPERTY TYPEResidential - Single Family
SUBDIVISIONWashington Creek
SCHOOLCenterville
Property Description
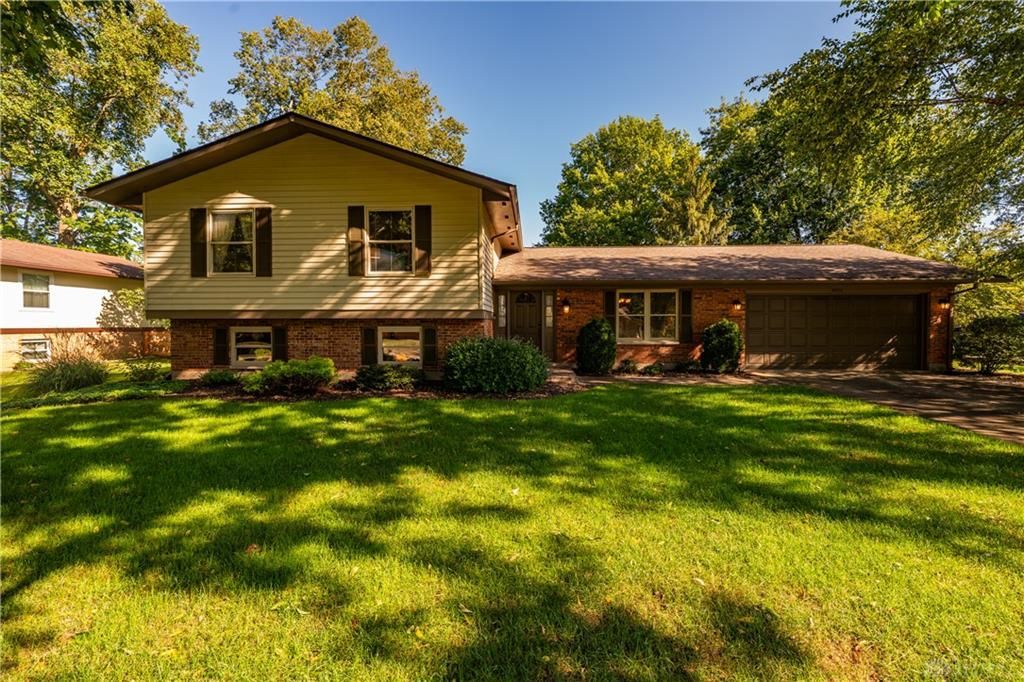
Lovingly maintained and thoughtfully updated, this one-owner Washington Twp tri-level offers inviting spaces inside and out. Lush landscaping and colorful flowerbeds create a beautiful welcome home. The living room flows into the dining room; perfect design for everyday living and entertaining. The kitchen has 2 pantries to accommodate all the modern appliances a Chef has. Upstairs, 4 spacious bedrooms and 2 full baths include a primary suite with a newer walk-in shower. The lower level is made for relaxing, with a large family room featuring a brick fireplace plus an expansive flex room ideal for hobbies, recreation, guests or multigenerational living. Enjoy the serene, sizeable yard from the screened porch with window panels or the open patio. The oversized 2-car garage can hold 3 cars or an amazing workshop. The home offers an amazing amount of storage. Don’t miss out. Convenient to I-675 and I-75, WPAFB, shopping, and entertainment. Schedule your private showing today!
Property Features
Property Type: Residential - Single Family
Basement: Yes
Cooling: Heat Pump
Fireplaces: 1
Garage: 3 car attached
Heating: Electric, Forced Air, Heat Pump
Lot Size: 0.37 Acres
Taxes: $5,642
Year Built: 1975
Feature Descriptions
Appliance Features: Dishwasher, Garbage Disposal, Microwave, Range, Refrigerator
Basement Features: Finished, Partial
Exterior: Aluminum, Brick, Frame
Fireplace. Features: Gas, One
Garage Features: 3 Car, Attached, Opener, Overhead Storage
Lot Dimensions: Irregular
Outside Features: Cable TV, Patio, Porch
Utilities: 220 Volt Outlet, Public Water, Sanitary Sewer, Storm Sewer
Room Sizes
Living Room: 13 X 11 Level - Main
Dining Room: 13 X 9 Level - Main
Kitchen: 11 X 9 Level - Main
Breakfast Room: 12 X 8 Level - Main
Other: 15 X 14 Level - Main
Bedroom: 16 X 13 Level - Second
Bedroom: 13 X 12 Level - Second
Bedroom: 12 X 10 Level - Second
Bedroom: 10 X 10 Level - Second
Family Room: 16 X 15 Level - Lower Level
Other: 21 X 14 Level - Lower Level
Utility Room: 11 X 9 Level - Lower Level
Local Schools
School District: Centerville
Listed By / Shown By
Listed By
Agency Name: Tami Holmes Realty
Agency Phone: (937) 506-8360
Shown By
Agent Name: Marybeth Larson
Agent Phone: (937) 572-4454
Agency Title: Wright Patt Realty

Estimate Your Payment
Estimated Payment
$ 1,464.22 per month $878.88 Principal & Interest $470.17 Property Tax $115.18 Homeowner's InsuranceChange Payment Information
Privacy Policy / DMCA Notice / ADA Accessibility


This site is hosted, designed and copyright
© 1994 - 2026 by
Delta Media Group, Inc. -- Patent Pending --
8972 Deep Forest Lane | MLS# 968845
This single family home located at 8972 Deep Forest Lane, Washington Township, OH 45458 is currently listed for sale with an asking price of $394,900. This property was built in 1975 and has 4 bedrooms and 2 full and 1 partial baths with 2440 sq. ft. Deep Forest Lane is located in the Washington Creek subdivision within the Centerville school district. Search Washington Creek real estate on mlarson.wright-patt.com today.