Marybeth Larson

BEDS4
BATHS2 full 2 partial
SQUARE FEET2,862
MLS#1894032
STATUSActive
PROPERTY TYPEResidential - Single Family
SUBDIVISIONCharleston Park
SCHOOLMason
Property Description
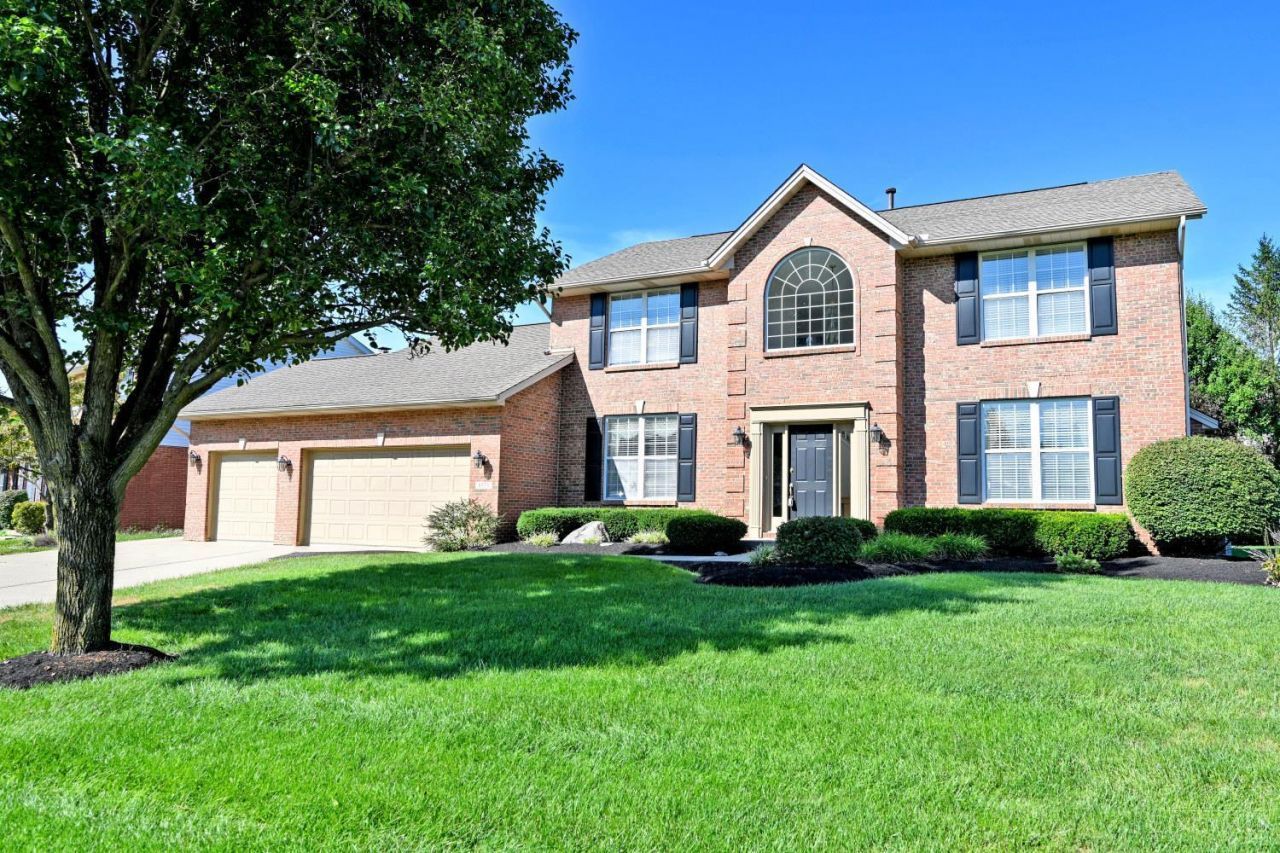
Welcome home! This spacious 4-bedroom designed for comfortable everyday living & easy entertaining. Main level offers warm family room with fireplace, a generous kitchen with granite countertops & abundant counter space, formal dining room & bright 4-season room overlooking the backyard. Upstairs, primary suite provides a private retreat with walk-in closet & spacious bath. Finished LL adds even more flexible living space with a wet bar, office area & half bath. Outside, enjoy the flat cul-de-sac lot with plenty of room to relax, play or entertain. Oversized 3-car garage adds extra storage & convenience, all in a location close to shopping, restaurants & highway access.
Property Features
Property Type: Residential - Single Family
Basement: Yes
Basement: Full
Cooling: Central Air
Fireplaces: 1
Garage: 3
Heating: Forced Air, Gas
Home Style: Traditional
Lot Size: 0.33 Acres
Roof Type: Shingle
Stories: 2.0
Taxes: $7,300
Year Built: 1997
Amenities
9Ft + Ceiling
French Doors
Multi Panel Doors
Vaulted Ceiling
Cul de sac
Patio
Feature Descriptions
Appliances: Dishwasher, Microwave, Oven/Range, Refrigerator
Association Includes: AssociationDues, LandscapingCommunity, PlayArea, Pool, ProfessionalMgt
Association Name: Eclipse Community Ma
Basement Fatures: Finished, WW Carpet
Exterior: Brick, Vinyl Siding
Family Room: Wall-to-Wall Carpet, Fireplace
Fireplace Features: Gas
Flex Rooms: 4 Season Room
Foundation: Poured
Garage/Carport: Oversized, Front, Garage Attached
Gas: Natural
HOA Fee: 500/Annually
HOA Y/N: 1
Kitchen: Pantry, Eat-In, Tile Floor, Wood Cabinets, Marble/Granite/Slate
Lot Dimensions: 105x138
Parcel #: 15-03-342-001
Parking: Driveway
Primary Bathroom: Shower, Double Vanity, Jetted Tub
Primary Bedroom: Bath Adjoins, Vaulted Ceiling, Walk-in Closet, Wall-to-Wall Carpet
Rooms Total: 13
Sewer: Public Sewer
Study: Wall-to-Wall Carpet, French Doors
Tax Abatement: No
Water: Public
Water Heater: Gas
Window Features: Vinyl
Room Sizes
Breakfast Room: 15 X 11 Level - 1
Dining Room: 15 X 14 Level - 1
Entry: 12 X 11 Level - 1
Family Room: 30 X 15 Level - 1
Living Room: 16 X 11 Level - 1
Laundry Room: 15 X 9 Level - 1
Local Schools
School District: Mason
Listed By / Shown By
Listed By
Agency Name: Comey & Shepherd
Shown By
Agent Name: Marybeth Larson
Agent Phone: (937) 572-4454
Agency Title: Wright Patt Realty

Estimate Your Payment
Estimated Payment
$ 2,307.47 per month $1,502.26 Principal & Interest $608.33 Property Tax $196.88 Homeowner's InsuranceChange Payment Information
Privacy Policy / DMCA Notice / ADA Accessibility


This site is hosted, designed and copyright
© 1994 - 2026 by
Delta Media Group, Inc. -- Patent Pending --
8575 Charleston Valley Drive | MLS# 1894032
This single family home located at 8575 Charleston Valley Drive, Mason, OH 45040 is currently listed for sale with an asking price of $675,000. This property was built in 1997 and has 4 bedrooms and 2 full and 2 partial baths with 2862 sq. ft. Charleston Valley Drive is located in the Charleston Park subdivision within the Mason school district. Search Charleston Park real estate on mlarson.wright-patt.com today.