Marybeth Larson

BEDS5
BATHS3 full 1 partial
SQUARE FEET4,500
MLS#967610
STATUSActive
PROPERTY TYPEResidential - Single Family
SUBDIVISIONWest Chester Forest
SCHOOLLakota
Property Description
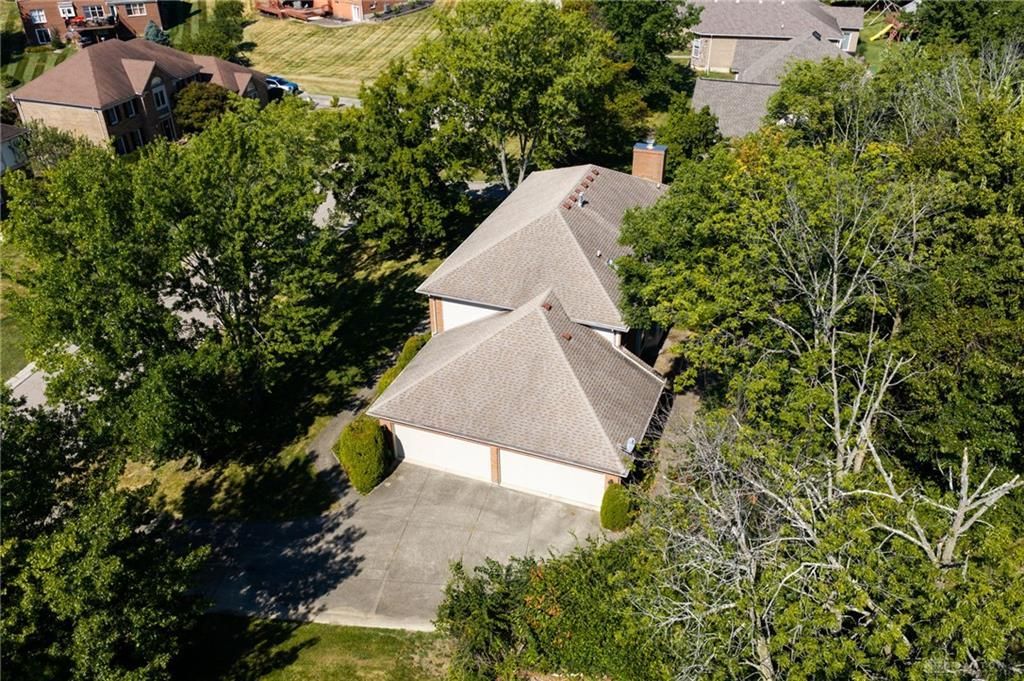
First time offered for sale! Set on a beautiful half-acre lot in the Lakota School District, this classic brick two-story offers generous living space, thoughtful updates and excellent efficiency. Hardwood floors highlight the main level with a private study, formal dining room, family room with fireplace and spacious eat-in kitchen with island and new dishwasher (2026). Geothermal heating and cooling with gas backup provides year-round comfort. Major upgrades include triple-pane, gas-filled windows (2017) with lifetime warranty, R-50 attic insulation, insulated garage walls/attic and insulated garage doors. New ProVia metal-clad front door features a wood-grain finish and limited transferable warranty. Primary suite offers a fireplace, two walk-in closets and Bath-fitters shower. Finished lower level with rec room, wet bar and full bath. Gutter screens throughout. All appliances stay, including auxiliary refrigerator and washer/dryer new in 2024.
Property Features
Property Type: Residential - Single Family
Basement: Yes
Cooling: Central
Heating: Natural Gas
Lot Size: 0.47 Acres
Stories: 2.0
Taxes: $6,276
Year Built: 1991
Feature Descriptions
Appliance Features: Dishwasher, Dryer, Garbage Disposal, Microwave, Range, Refrigerator, Washer
Basement Features: Finished, Full
Days on Site: 3
Exterior: Brick
Fireplace. Features: Gas, Woodburning
Garage Features: 4 or More
Lot Dimensions: 150 x 230 IRR
Outside Features: Patio, Porch
Ownership: Trust
Utilities: 220 Volt Outlet, Public Water, Sanitary Sewer, Storm Sewer
Room Sizes
Bedroom: 17 X 12 Level - Second
Bedroom: 13 X 15 Level - Second
Bedroom: 13 X 14 Level - Second
Kitchen: 11 X 15 Level - Main
Living Room: 24 X 16 Level - Main
Dining Room: 12 X 15 Level - Main
Primary Bedroom: 24 X 16 Level - Second
Bedroom: 18 X 10 Level - Lower Level
Study/Office: 14 X 14 Level - Main
Dining Room: 12 X 15 Level - Main
Breakfast Room: 11 X 18 Level - Main
Family Room: 24 X 15 Level - Lower Level
Rec Room: 24 X 15 Level - Lower Level
Laundry: 7 X 13 Level - Main
Local Schools
School District: Lakota
Listed By / Shown By
Listed By
Agency Name: RE/MAX Preferred Group
Agency Phone: (513) 229-7774
Shown By
Agent Name: Marybeth Larson
Agent Phone: (937) 572-4454
Agency Title: Wright Patt Realty

Estimate Your Payment
Estimated Payment
$ 2,158.95 per month $1,446.40 Principal & Interest $523.00 Property Tax $189.55 Homeowner's InsuranceChange Payment Information
Privacy Policy / DMCA Notice / ADA Accessibility


This site is hosted, designed and copyright
© 1994 - 2026 by
Delta Media Group, Inc. -- Patent Pending --
8363 Squirrel Hollow Ridge | MLS# 967610
This single family home located at 8363 Squirrel Hollow Ridge, West Chester Township, OH 45069 is currently listed for sale with an asking price of $649,900. This property was built in 1991 and has 5 bedrooms and 3 full and 1 partial baths with 4500 sq. ft. Squirrel Hollow Ridge is located in the West Chester Forest subdivision within the Lakota school district. Search West Chester Forest real estate on mlarson.wright-patt.com today.