Marybeth Larson

BEDS3
BATHS2 full 1 partial
SQUARE FEET1,976
MLS#968857
STATUSActive
PROPERTY TYPEResidential - Single Family
SCHOOLBrookville
Property Description
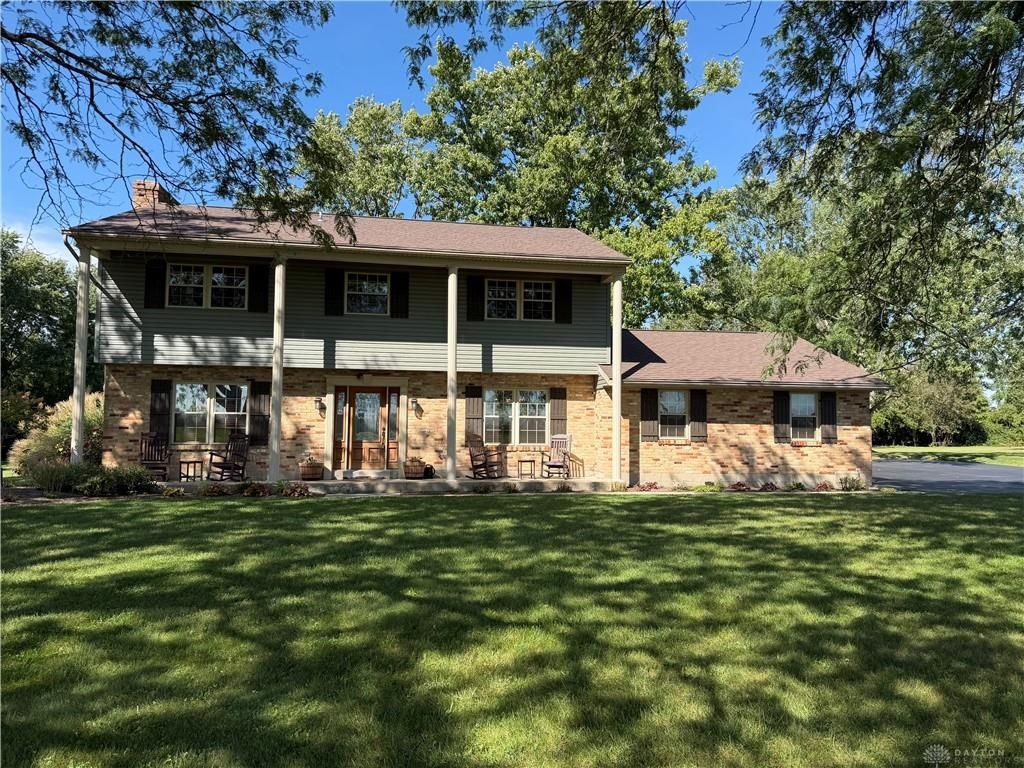
This is a 3 bedroom, 2.5 bath that sits on 3.3 acres. Total indoor remodel in 2017, updated electric, windows, and kitchen has custom cherry oak cabinets with quartz counters and a slate backwash . . . There is travertine tile in kitchen and entry. Island has gas oven with copper vent hood and bar sink, vanities are walnut and window and door trim is oak. There is a reverse osmosis under kitchen sink. Master bath has multiple shower jets with heated jacuzzi tub and heated floors. Driveway, garage door, gutters, and siding and shutters (2019). Well pump and pipe, new roof and floors in family room (2022). Concrete stamped patio and landscape (2023). Refrigerator, dishwasher, and microwave (2024). Pressure tank (2026). Refrigerator washer and dryer stay.
Property Features
Property Type: Residential - Single Family
Cooling: Central
Garage: 2
Heating: Electric, Forced Air, Heat Pump, Propane
Lot Size: 3.33 Acres
Stories: 2.0
Taxes: $4,766
Year Built: 1971
Feature Descriptions
Appliance Features: Dishwasher, Dryer, Garbage Disposal, Microwave, Refrigerator, Washer, Water Softener
Basement Features: Slab
Exterior: Brick, Vinyl
Fireplace. Features: Electric, Gas
Garage Features: 2 Car, Opener, Overhead Storage
Outside Features: Patio
Utilities: 220 Volt Outlet, Septic, Well
Room Sizes
Primary Bedroom: 14 X 20 Level - Second
Bedroom: 14 X 10 Level - Second
Bedroom: 14 X 12 Level - Second
Eat In Kitchen: 10 X 13 Level - Main
Entry Room: 8 X 4 Level - Main
Family Room: 23 X 13 Level - Main
Kitchen: 19 X 14 Level - Main
Laundry: 10 X 5 Level - Main
Local Schools
School District: Brookville
Listed By / Shown By
Listed By
Agency Name: Irongate Inc.
Agency Phone: (937) 540-1234
Shown By
Agent Name: Marybeth Larson
Agent Phone: (937) 572-4454
Agency Title: Wright Patt Realty

Estimate Your Payment
Estimated Payment
$ 1,567.43 per month $1,034.67 Principal & Interest $397.17 Property Tax $135.60 Homeowner's InsuranceChange Payment Information
Privacy Policy / DMCA Notice / ADA Accessibility


This site is hosted, designed and copyright
© 1994 - 2026 by
Delta Media Group, Inc. -- Patent Pending --
8207 Wellbaum Road | MLS# 968857
This single family home located at 8207 Wellbaum Road, Brookville, OH 45309 is currently listed for sale with an asking price of $464,900. This property was built in 1971 and has 3 bedrooms and 2 full and 1 partial baths with 1976 sq. ft. Wellbaum Road is located within the Brookville school district. Search Brookville real estate on mlarson.wright-patt.com today.