Marybeth Larson

BEDS4
BATHS2 full 1 partial
SQUARE FEET2,903
MLS#958805
STATUSPending
PROPERTY TYPEResidential - Single Family
SUBDIVISIONBritney Acres Sub
SCHOOLForest Hills
Property Description
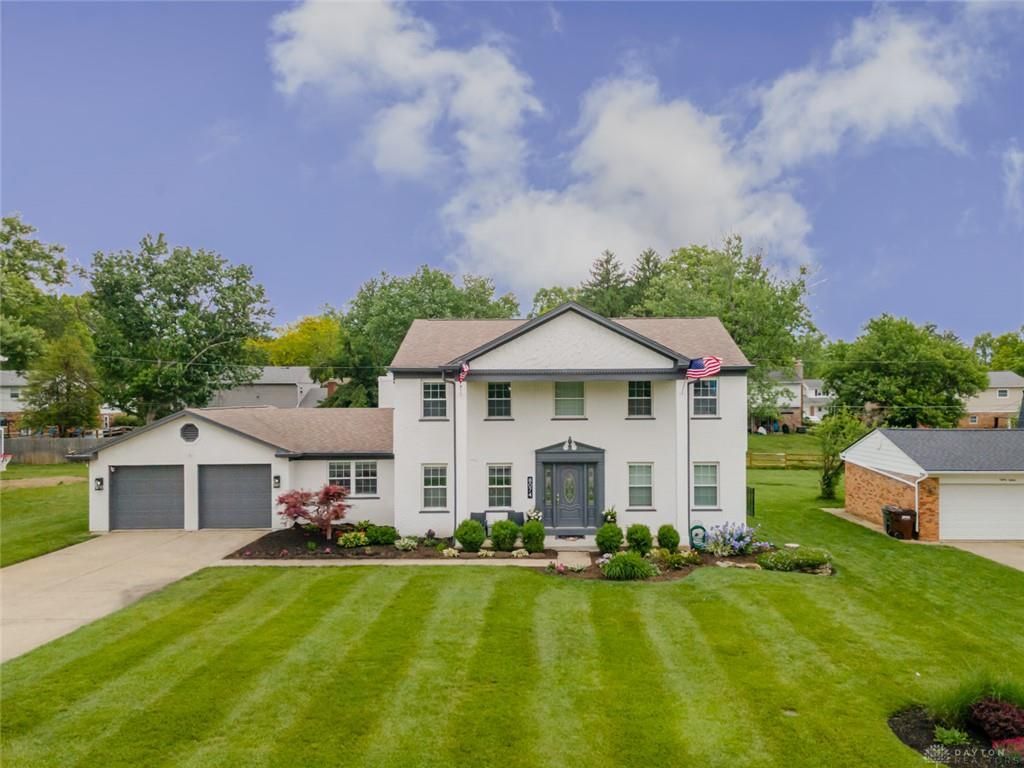
From the moment you arrive, this 4 bedroom 2.5 bath brick home on .31 acres stands out with its impressive 2-story front porch, classic pillars, and stately front door. Step inside to an eye-catching curved staircase, with a private living room to the right featuring French doors and hardwood floors, and a formal dining room to the left with matching hardwoods. The lovely custom kitchen is well-appointed with granite counters, warm cabinetry, and a pantry, opening to the breakfast room with walkout to the new composite deck (2025) that looks out to the fenced rear yard. The family room offers a comfortable gathering space centered around a unique curved brick fireplace. A spacious first-floor laundry enhances the layout. Upstairs, 4 bedrooms include the primary bedroom with two closets and an attached full bath. The finished basement expands your living space and offers plenty of room for your family. Thoughtful updates include new water heater (2024), updated powder room (2025), new electrical panel (2025), and new fence (2025). Situated in Brittany Acres within the Forest Hills School District.
Property Features
Property Type: Residential - Single Family
Basement: Yes
Cooling: Central
Fenced: Yes
Garage: 2 car attached
Heating: Forced Air, Natural Gas
Lot Size: 0.31 Acres
Stories: 2.0
Taxes: $7,302
Year Built: 1970
Feature Descriptions
Appliance Features: Dishwasher, Dryer, Microwave, Range, Refrigerator, Washer
Basement Features: Full, Semi-Finished
Days on Site: 68
Exterior: Aluminum, Brick
Fireplace. Features: Woodburning
Garage Features: 2 Car, Attached, Opener
Lot Dimensions: 90 x 150
Outside Features: Cable TV, Deck, Fence, Porch, Storage Shed
Utilities: Public Water, Natural Gas, Sanitary Sewer
Room Sizes
Primary Bedroom: 14 X 15 Level - Second
Bedroom: 12 X 12 Level - Second
Bedroom: 11 X 14 Level - Second
Bedroom: 11 X 12 Level - Second
Breakfast Room: 13 X 8 Level - Main
Dining Room: 13 X 12 Level - Second
Entry Room: 11 X 9 Level - Main
Family Room: 20 X 13 Level - Main
Kitchen: 13 X 9 Level - Main
Laundry: 12 X 9 Level - Main
Living Room: 12 X 18 Level - Main
Rec Room: 32 X 11 Level - Basement
Local Schools
School District: Forest Hills
Listed By / Shown By
Listed By
Agency Name: eXp Realty
Agency Phone: (866) 212-4991
Shown By
Agent Name: Marybeth Larson
Agent Phone: (937) 572-4454
Agency Title: Wright Patt Realty

Estimate Your Payment
Estimated Payment
$ 1,801.67 per month $1,054.92 Principal & Interest $608.50 Property Tax $138.25 Homeowner's InsuranceChange Payment Information
Privacy Policy / DMCA Notice / ADA Accessibility


This site is hosted, designed and copyright
© 1994 - 2026 by
Delta Media Group, Inc. -- Patent Pending --
8074 Eastdale Drive | MLS# 958805
This single family home located at 8074 Eastdale Drive, Anderson Township, OH 45255 is currently listed for sale with an asking price of $474,000. This property was built in 1970 and has 4 bedrooms and 2 full and 1 partial baths with 2903 sq. ft. Eastdale Drive is located in the Britney Acres Sub subdivision within the Forest Hills school district. Search Britney Acres Sub real estate on mlarson.wright-patt.com today.