Marybeth Larson

BEDS2
BATHS2 full
SQUARE FEET1,454
MLS#964325
STATUSActive
PROPERTY TYPEResidential - Single Family
SUBDIVISIONCarriage Trails Sec 10 Ph 11
SCHOOLBethel
Property Description
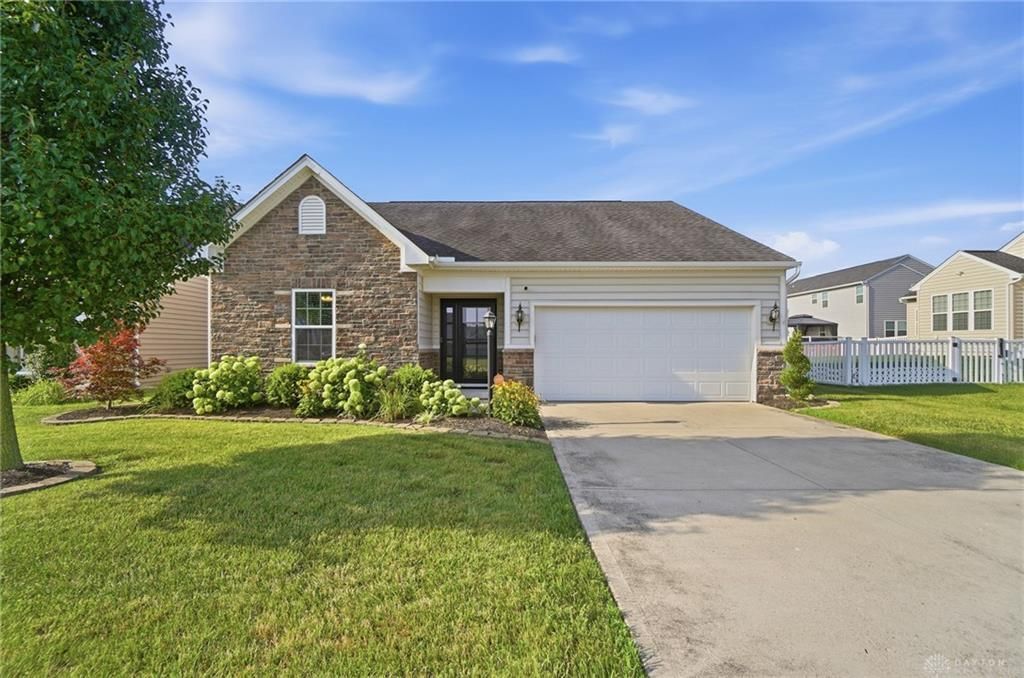
Beautifully maintained ranch in highly desirable Carriage Trails offering an open and inviting floor plan with spacious bedrooms, a generous living room, and an expansive kitchen designed for comfortable everyday living and entertaining. Numerous updates provide peace of mind, including new appliances, flooring, blinds, ceiling fans, and fresh paint throughout. Major mechanical improvements include a new air conditioner in 2022, furnace in 2025, and water softener in 2026. Step outside to enjoy the backyard gazebo, added in 2025, creating the perfect space for relaxing or hosting guests. With exceptional updates, desirable amenities, and an attractive price point, this move-in ready home is one you won't want to miss!
Property Features
Property Type: Residential - Single Family
Cooling: Central
Fenced: Yes
Garage: 2 car attached
Heating: Electric, Forced Air
Lot Size: 0.20 Acres
Stories: 1.0
Taxes: $3,072
Year Built: 2014
Feature Descriptions
Appliance Features: Microwave, Range, Refrigerator, Washer, Water Softener
Basement Features: Slab
Exterior: Vinyl
Fireplace. Features: Gas
Garage Features: 2 Car, Attached, Opener
Lot Dimensions: 60x105
Outside Features: Fence, Storage Shed
Utilities: 220 Volt Outlet, Private Water, Sanitary Sewer, Storm Sewer
Room Sizes
Primary Bedroom: 14 X 12 Level - Main
Bedroom: 12 X 9 Level - Main
Dining Room: 9 X 9 Level - Main
Kitchen: 12 X 9 Level - Main
Living Room: 17 X 20 Level - Main
Study/Office: 10 X 10 Level - Main
Local Schools
School District: Bethel
Listed By / Shown By
Listed By
Agency Name: Coldwell Banker Heritage
Agency Phone: (937) 434-7600
Shown By
Agent Name: Marybeth Larson
Agent Phone: (937) 572-4454
Agency Title: Wright Patt Realty

Estimate Your Payment
Estimated Payment
$ 1,061.26 per month $711.96 Principal & Interest $256.00 Property Tax $93.30 Homeowner's InsuranceChange Payment Information
Privacy Policy / DMCA Notice / ADA Accessibility


This site is hosted, designed and copyright
© 1994 - 2026 by
Delta Media Group, Inc. -- Patent Pending --
7101 Bluestream Drive | MLS# 964325
This single family home located at 7101 Bluestream Drive, Tipp City, OH 45371 is currently listed for sale with an asking price of $319,900. This property was built in 2014 and has 2 bedrooms and 2 full baths with 1454 sq. ft. Bluestream Drive is located in the Carriage Trails Sec 10 Ph 11 subdivision within the Bethel school district. Search Carriage Trails Sec 10 Ph 11 real estate on mlarson.wright-patt.com today.