Marybeth Larson

BEDS3
BATHS2 full
SQUARE FEET4,136
MLS#962898
STATUSActive
PROPERTY TYPEResidential - Single Family
SCHOOLHillsboro
Property Description
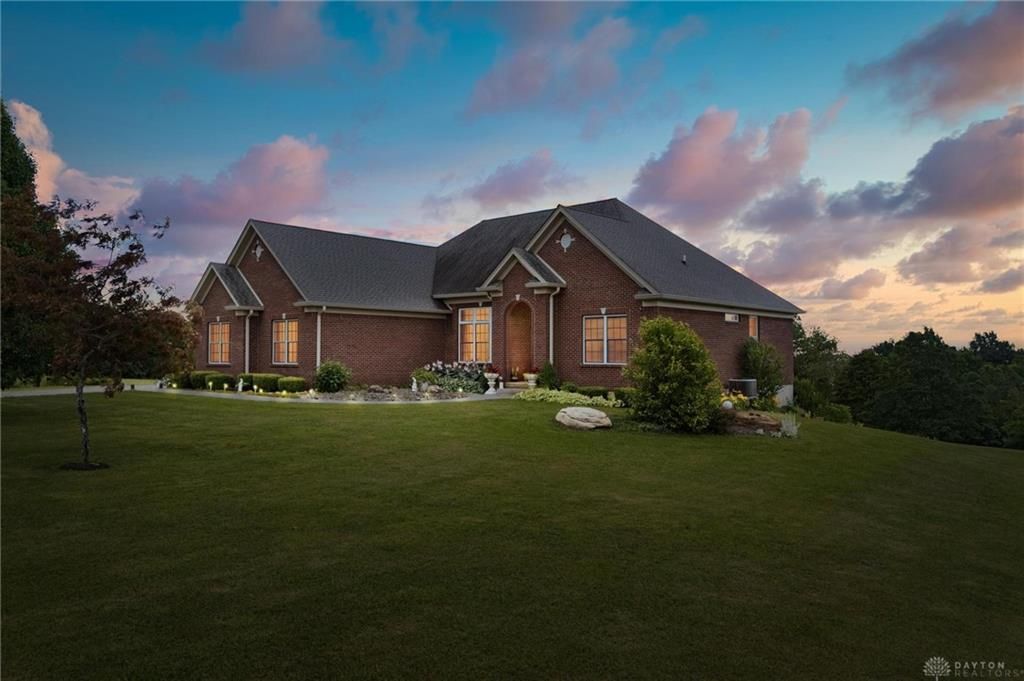
Are you looking for that One-In A-MILLION view when you step out your door??... Look no further, this custom-built ranch home on 28.59 rolling acres, offering unmatched privacy, scenery, and potential. This thoughtfully designed 3-bed, 2-bath residence features an open-concept floorplan with a formal dining room, breakfast nook, and a full unfinished walkout basement roughed for an additional full bath and kitchen area—ready to expand your living space or create the ultimate recreation level.Step outside to a spacious deck overlooking panoramic views of the property’s rolling terrain—truly a view worth millions. The land is a stunning blend of open fields, woods, and a peaceful pond, creating a setting that feels like your own private retreat.Two impressive pole barns elevate the property’s functionality: a 24x32 barn with lean-to and 10x10 overhead garage door, plus a 58x40 barn with electric, concrete floors, three large overhead garage doors (14x12 & 2 -10x10 -2 with openers), a loft, and an office space that could easily be finished. At the back of the property, a quaint cabin with a gas heater offers the perfect hideaway for quiet evenings or weekend escapes.A rare opportunity to own a one-of-a-kind property with breathtaking views, abundant land, and endless possibilities. Sellers have also received standard septic approval for the right side of property when pulling in, for potential lot split.
Property Features
Property Type: Residential - Single Family
Basement: Yes
Cooling: Heat Pump
Fireplaces: 1
Garage: 2 car attached
Heating: Electric, Forced Air, Heat Pump
Lot Size: 28.59 Acres
Stories: 1.0
Taxes: $5,298
Year Built: 2016
Feature Descriptions
Appliance Features: Dishwasher, Microwave, Range, Refrigerator, Water Softener
Basement Features: Full, Unfinished, Walkout
Days on Site: 79
Exterior: Brick, Vinyl
Fireplace. Features: Gas, One
Garage Features: 2 Car, Attached, Opener
Lot Dimensions: Irregular
Outside Features: Deck, Patio
Room Sizes
Entry Room: 7 X 7 Level - Main
Dining Room: 14 X 14 Level - Main
Living Room: 18 X 15 Level - Main
Eat In Kitchen: 13 X 13 Level - Main
Breakfast Room: 13 X 9 Level - Main
Laundry: 6 X 6 Level - Main
Bedroom: 13 X 14 Level - Main
Bedroom: 13 X 15 Level - Main
Primary Bedroom: 16 X 16 Level - Main
Local Schools
School District: Hillsboro
Listed By / Shown By
Listed By
Agency Name: Glasshouse Realty Group
Agency Phone: (937) 768-3821
Shown By
Agent Name: Marybeth Larson
Agent Phone: (937) 572-4454
Agency Title: Wright Patt Realty

Estimate Your Payment
Estimated Payment
$ 2,920.97 per month $2,192.18 Principal & Interest $441.50 Property Tax $287.29 Homeowner's InsuranceChange Payment Information
Privacy Policy / DMCA Notice / ADA Accessibility


This site is hosted, designed and copyright
© 1994 - 2026 by
Delta Media Group, Inc. -- Patent Pending --
6880 Oakridge Road | MLS# 962898
This single family home located at 6880 Oakridge Road, Hillsboro, OH 45133 is currently listed for sale with an asking price of $985,000. This property was built in 2016 and has 3 bedrooms and 2 full baths with 4136 sq. ft. Oakridge Road is located within the Hillsboro school district. Search Hillsboro real estate on mlarson.wright-patt.com today.