Marybeth Larson

BEDS4
BATHS2 full 2 partial
SQUARE FEET1,953
MLS#964674
STATUSPending
PROPERTY TYPEResidential - Single Family
SUBDIVISIONNorthview Estates
SCHOOLNorthmont
Property Description
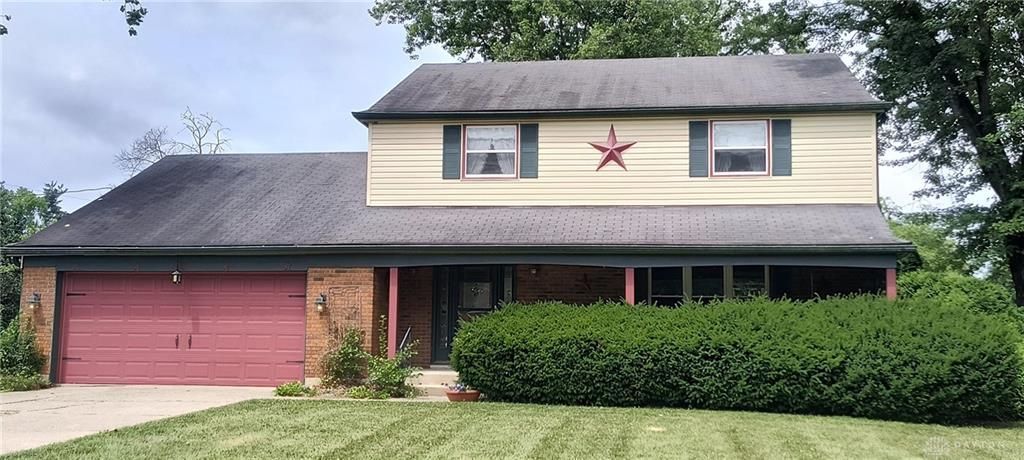
Take a look at this 4-BR, 2.5+ bath beauty! Very roomy brick & frame home on corner lot. Pull right into the attached garage and enter the home into the large living room just off the kitchen. Features include the living room/kitchen extended layout in rear of house, large family room with built-in cabinets off of main entry and dining room. Upstairs includes four nice-sized bedrooms, including the master suite with bath & walk-in closet. The full basement provides provides additional potential finished area (includes a half bath), and loads of current storage. Easy access to all points of Dayton, with I-70 just a 1.5-mile drive, and very near shopping & restaurants.
Property Features
Property Type: Residential - Single Family
Basement: Yes
Cooling: Central, Heat Pump
Garage: 2 car attached
Heating: Forced Air, Natural Gas
Lot Size: 0.34 Acres
Stories: 2.0
Taxes: $3,696
Year Built: 1966
Feature Descriptions
Appliance Features: Dishwasher, Range, Refrigerator
Basement Features: Full, Unfinished
Days on Site: 55
Exterior: Brick, Frame
Garage Features: 2 Car, Attached
Lot Dimensions: 150' x 113' (corner)
Room Sizes
Entry Room: 9 X 6 Level - Main
Family Room: 20 X 12 Level - Main
Dining Room: 12 X 11 Level - Main
Kitchen: 13 X 12 Level - Main
Breakfast Room: 13 X 8 Level - Main
Living Room: 18 X 12 Level - Main
Bedroom: 12 X 11 Level - Second
Bedroom: 11 X 10 Level - Second
Bedroom: 14 X 10 Level - Second
Primary Bedroom: 16 X 12 Level - Second
Local Schools
School District: Northmont
Listed By / Shown By
Listed By
Agency Name: Sheridans LLC
Agency Phone: (937) 766-2300
Shown By
Agent Name: Marybeth Larson
Agent Phone: (937) 572-4454
Agency Title: Wright Patt Realty

Estimate Your Payment
Estimated Payment
$ 874.38 per month $500.75 Principal & Interest $308.00 Property Tax $65.63 Homeowner's InsuranceChange Payment Information
Privacy Policy / DMCA Notice / ADA Accessibility


This site is hosted, designed and copyright
© 1994 - 2026 by
Delta Media Group, Inc. -- Patent Pending --
6769 Garber Road | MLS# 964674
This single family home located at 6769 Garber Road, Clayton, OH 45415 is currently listed for sale with an asking price of $225,000. This property was built in 1966 and has 4 bedrooms and 2 full and 2 partial baths with 1953 sq. ft. Garber Road is located in the Northview Estates subdivision within the Northmont school district. Search Northview Estates real estate on mlarson.wright-patt.com today.