Marybeth Larson

BEDS3
BATHS2 full 1 partial
SQUARE FEET1,960
MLS#963870
STATUSPending
PROPERTY TYPEResidential - Single Family
SUBDIVISIONSawyers Mill 1
SCHOOLFranklin
Property Description
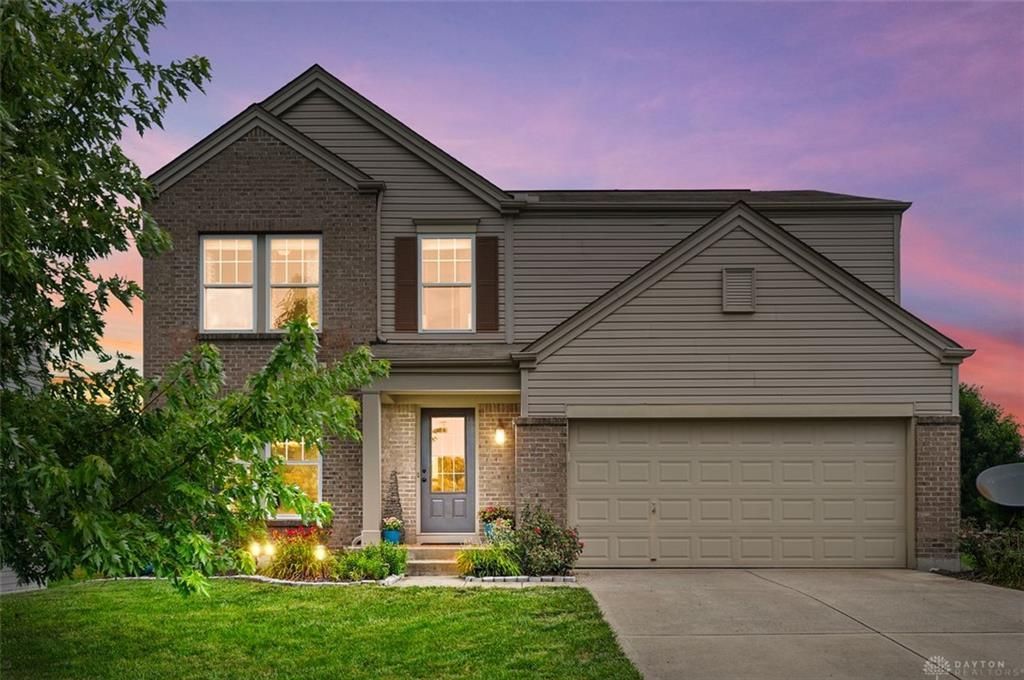
Welcome home to this beautifully maintained move-in ready Maple Street Home. This home is perfectly situated on a premium lot with a walkout basement overlooking a pond and mature trees. Enjoy peaceful views and an abundance of natural light from the spacious family room and eat in kitchen. Step outside onto the 14X12 deck to take in all the views. Inside you will appreciate the thoughtful layout, generous storage throughout, and a loft area that offers the perfect space for endless possibilities. The unfinished lower level provides space with a bathroom rough in, and egress window, making it easy to finish exactly how you wish. Additional updates include: garage door-2025, water heater-2021. Don't miss the opportunity to make this one your next home.
Property Features
Property Type: Residential - Single Family
Cooling: Central
Garage: 2
Heating: Electric
Lot Size: 0.17 Acres
Stories: 2.0
Taxes: $4,128
Year Built: 2010
Feature Descriptions
Appliance Features: Cooktop, Dishwasher, Garbage Disposal, Range
Basement Features: Unfinished
Days on Site: 4
Exterior: Brick
Garage Features: 2 Car
Lot Dimensions: .1690
Outside Features: Deck, Patio
Room Sizes
Primary Bedroom: 17 X 13 Level - Second
Bedroom: 12 X 11 Level - Second
Bedroom: 11 X 11 Level - Second
Dining Room: 12 X 11 Level - Main
Eat In Kitchen: 22 X 13 Level - Main
Entry Room: 9 X 5 Level - Main
Kitchen: 22 X 13 Level - Main
Laundry: 8 X 8 Level - Second
Loft: 14 X 13 Level - Second
Local Schools
School District: Franklin
Listed By / Shown By
Listed By
Agency Name: Coldwell Banker Realty
Agency Phone: (513) 891-8500
Shown By
Agent Name: Marybeth Larson
Agent Phone: (937) 572-4454
Agency Title: Wright Patt Realty

Estimate Your Payment
Estimated Payment
$ 1,149.51 per month $712.18 Principal & Interest $344.00 Property Tax $93.33 Homeowner's InsuranceChange Payment Information
Privacy Policy / DMCA Notice / ADA Accessibility


This site is hosted, designed and copyright
© 1994 - 2026 by
Delta Media Group, Inc. -- Patent Pending --
6472 Woodcreek Drive | MLS# 963870
This single family home located at 6472 Woodcreek Drive, Middletown, OH 45042 is currently listed for sale with an asking price of $320,000. This property was built in 2010 and has 3 bedrooms and 2 full and 1 partial baths with 1960 sq. ft. Woodcreek Drive is located in the Sawyers Mill 1 subdivision within the Franklin school district. Search Sawyers Mill 1 real estate on mlarson.wright-patt.com today.