Marybeth Larson

BEDS3
BATHS1 full
SQUARE FEET1,116
MLS#965694
STATUSActive
PROPERTY TYPEResidential - Single Family
SUBDIVISIONFairfax Sub
SCHOOLMariemont
Property Description
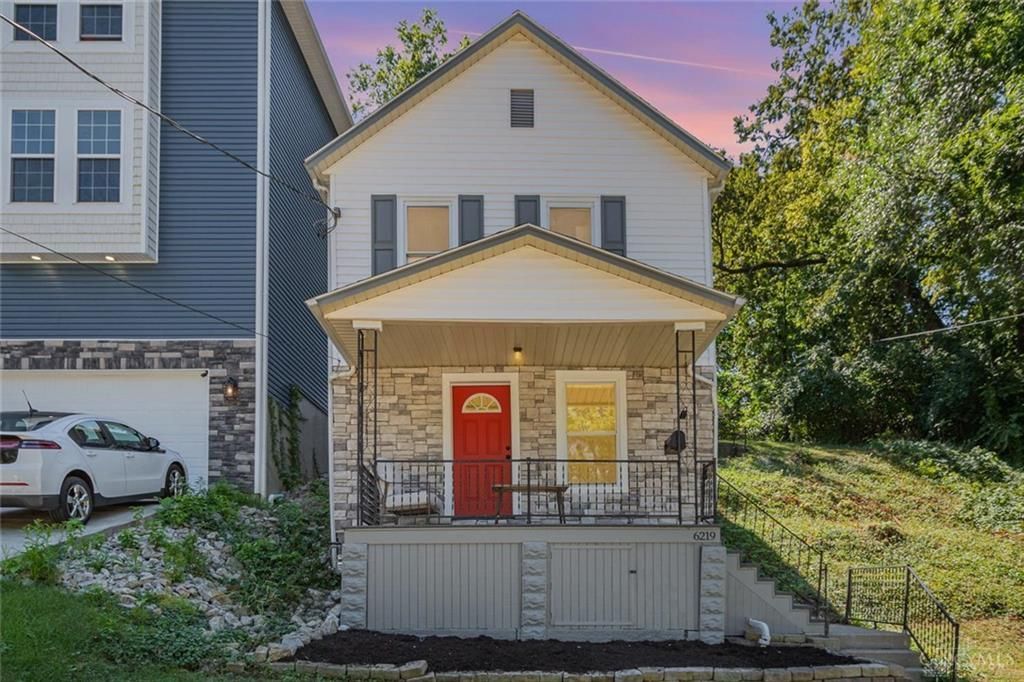
Rare opportunity in highly sought-after Mariemont Schools! This beautifully remodeled 3-bedroom home sits on TWO PARCELS and offers an oversized 2-car garage with bonus workshop/storage space—a combination that’s hard to find in this location. The redesigned first floor features an open-concept layout with fresh paint, new flooring and a stunning kitchen with white cabinetry, granite counters, subway tile and stainless appliances. Upstairs you’ll find 3 bedrooms and a completely remodeled bath with high-end finishes. Enjoy covered outdoor spaces in both the front and back plus additional yard space from the second parcel. Major updates include roof, furnace & AC—all replaced in 2023—plus new doors and fixtures throughout. Move-in ready with exceptional outdoor and garage space, all in Mariemont Schools!
Property Features
Property Type: Residential - Single Family
Cooling: Central
Garage: 2
Heating: Natural Gas
Lot Size: 0.11 Acres
Stories: 2.0
Taxes: $2,459
Year Built: 1910
Feature Descriptions
Appliance Features: Dishwasher, Range, Refrigerator
Basement Features: Unfinished
Days on Site: 43
Exterior: Aluminum, Stone
Garage Features: 2 Car, Detached
Lot Dimensions: 40 x 125
Outside Features: Patio, Porch
Ownership: Corporate Owned
Room Sizes
Living Room: 23 X 17 Level - Main
Kitchen: 5 X 17 Level - Main
Bedroom: 10 X 14 Level - Second
Bedroom: 9 X 11 Level - Second
Bedroom: 18 X 11 Level - Second
Local Schools
School District: Mariemont
Listed By / Shown By
Listed By
Agency Name: RE/MAX Preferred Group
Agency Phone: (513) 874-8373
Shown By
Agent Name: Marybeth Larson
Agent Phone: (937) 572-4454
Agency Title: Wright Patt Realty

Estimate Your Payment
Estimated Payment
$ 1,058.26 per month $754.47 Principal & Interest $204.92 Property Tax $98.88 Homeowner's InsuranceChange Payment Information
Privacy Policy / DMCA Notice / ADA Accessibility


This site is hosted, designed and copyright
© 1994 - 2026 by
Delta Media Group, Inc. -- Patent Pending --
6219 Bedford Street | MLS# 965694
This single family home located at 6219 Bedford Street, Cincinnati, OH 45227 is currently listed for sale with an asking price of $339,000. This property was built in 1910 and has 3 bedrooms and 1 full baths with 1116 sq. ft. Bedford Street is located in the Fairfax Sub subdivision within the Mariemont school district. Search Fairfax Sub real estate on mlarson.wright-patt.com today.