Marybeth Larson

BEDS2
BATHS2 full
SQUARE FEET1,264
MLS#962400
STATUSActive
PROPERTY TYPEResidential - Condominium
SUBDIVISIONMajors Shaker Run C1
SCHOOLLebanon
Property Description
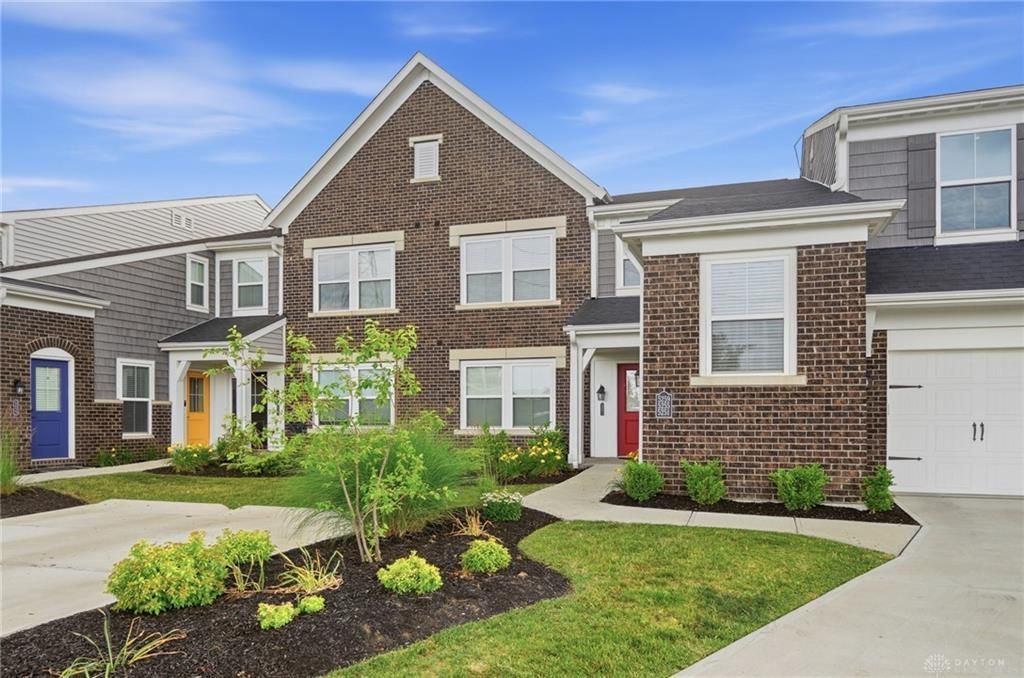
Seller Bonus, offering $2000 in Seller paid closing costs! Welcome to Shaker Run! This well-maintained One flr ranch condo is truly move-in ready. The beautifully upgraded kitchen features granite counters, large center island, and opens to a spacious living rm creating the perfect space for entertaining. Large primary suite w/walk-in-closet & adjoining bath. The living rm walks out to a covered patio overlooking a private wooded setting with direct access to the spacious yard area-a peaceful place to relax. Connecting to the kitchen is a large flex area that can serve as a dining rm or home office space. Convenient in-unit laundry w/included washer & dryer plus storage space under the stairs. NO GARAGE. Located 100 yards from the newest pool in the Shaker Run golf course community, residents enjoy access to 27 holes of championship golf, 4 pools, playground, and a neighborhood restaurant and bar. Low-maintenance living at its finest-move in and enjoy all that Shaker Run has to offer!
Property Features
Property Type: Residential - Condominium
Cooling: Central
Heating: Electric, Forced Air
Lot Size: 0.03 Acres
Stories: 1.0
Taxes: $2,986
Year Built: 2022
Feature Descriptions
Appliance Features: Cooktop, Dishwasher, Dryer, Microwave, Range, Refrigerator, Washer
Basement Features: Slab
Days on Site: 25
Exterior: Brick, Vinyl
Lot Dimensions: Condo
Outside Features: Patio, Walking Trails
Utilities: 220 Volt Outlet, Public Water, Sanitary Sewer
Room Sizes
Entry Room: 13 X 6 Level - Main
Living Room: 16 X 15 Level - Lower Level
Eat In Kitchen: 15 X 10 Level - Lower Level
Breakfast Room: 15 X 4 Level - Lower Level
Study/Office: 13 X 13 Level - Lower Level
Primary Bedroom: 14 X 12 Level - Lower Level
Bedroom: 11 X 10 Level - Lower Level
Laundry: 7 X 5 Level - Lower Level
Local Schools
School District: Lebanon
Listed By / Shown By
Listed By
Agency Name: Keller Williams Advisors Rlty
Agency Phone: (513) 874-3300
Shown By
Agent Name: Marybeth Larson
Agent Phone: (937) 572-4454
Agency Title: Wright Patt Realty

Estimate Your Payment
Estimated Payment
$ 890.73 per month $567.52 Principal & Interest $248.83 Property Tax $74.38 Homeowner's InsuranceChange Payment Information
Privacy Policy / DMCA Notice / ADA Accessibility


This site is hosted, designed and copyright
© 1994 - 2026 by
Delta Media Group, Inc. -- Patent Pending --
5255 Hazeltine Lane | MLS# 962400
This condo located at 5255 Hazeltine Lane, Turtlecreek Township, OH 45036 is currently listed for sale with an asking price of $255,000. This property was built in 2022 and has 2 bedrooms and 2 full baths with 1264 sq. ft. Hazeltine Lane is located in the Majors Shaker Run C1 subdivision within the Lebanon school district. Search Majors Shaker Run C1 real estate on mlarson.wright-patt.com today.