Marybeth Larson

BEDS3
BATHS1 full
SQUARE FEET1,050
MLS#964089
STATUSPending
PROPERTY TYPEResidential - Single Family
SUBDIVISIONMaplewood Estates
SCHOOLEaton
Property Description
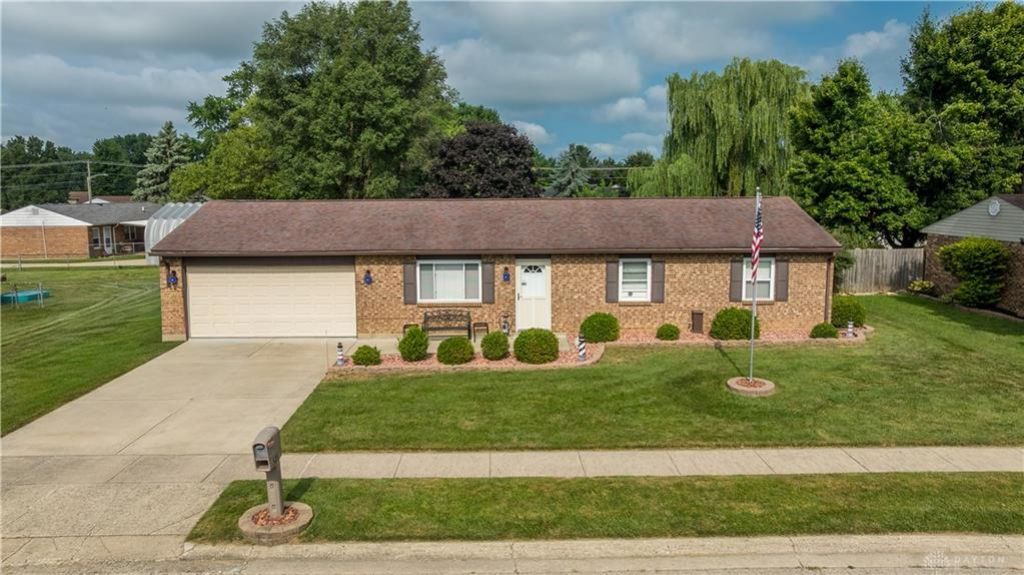
Welcome home to this well-maintained brick ranch that offers the perfect combination of comfort, thoughtful updates, and an incredible backyard setting. Situated on a spacious lot you’ll love the peaceful outdoor space complete with a large covered patio featuring a new patio awning (2025), two new window awnings (2025), fire pit, and plenty of room to relax or entertain. Inside, you’ll find a warm and inviting floor plan featuring a living room that flows into the updated kitchen and dining area. The kitchen was remodeled in 2016 and offers ample cabinetry, updated finishes, and all kitchen appliances convey. New carpet was installed in 2020, while newer interior doors (2017) and newer vinyl replacement windows add to the home’s appeal. Major mechanical updates provide peace of mind, including two brand-new A/C units (2026), a water heater (2021), and a roof replaced in 2015. Outside, you’ll appreciate the newer concrete driveway and patio (2017), adding both curb appeal and functionality. Whether you’re enjoying your morning coffee under the covered patio, hosting family gatherings in the expansive backyard, or simply appreciating the numerous updates throughout, this move-in ready home is one you won’t want to miss!
Property Features
Property Type: Residential - Single Family
Cooling: Window Unit
Fenced: Yes
Garage: 2 car attached
Heating: Baseboard, Electric
Lot Size: 0.29 Acres
Stories: 1.0
Taxes: $1,116
Year Built: 1975
Feature Descriptions
Appliance Features: Dishwasher, Microwave, Range, Refrigerator
Basement Features: Slab
Days on Site: 4
Exterior: Brick
Garage Features: 2 Car, Attached
Lot Dimensions: of record
Outside Features: Fence, Patio
Utilities: 220 Volt Outlet, Public Water, Sanitary Sewer
Room Sizes
Living Room: 16 X 12 Level - Main
Bedroom: 13 X 11 Level - Main
Bedroom: 10 X 10 Level - Main
Kitchen: 16 X 11 Level - Main
Bedroom: 12 X 10 Level - Main
Utility Room: 10 X 5 Level - Main
Local Schools
School District: Eaton
Listed By / Shown By
Listed By
Agency Name: Glasshouse Realty Group
Agency Phone: (937) 416-4154
Shown By
Agent Name: Marybeth Larson
Agent Phone: (937) 572-4454
Agency Title: Wright Patt Realty

Estimate Your Payment
Estimated Payment
$ 558.44 per month $411.51 Principal & Interest $93.00 Property Tax $53.93 Homeowner's InsuranceChange Payment Information
Privacy Policy / DMCA Notice / ADA Accessibility


This site is hosted, designed and copyright
© 1994 - 2026 by
Delta Media Group, Inc. -- Patent Pending --
521 South Street | MLS# 964089
This single family home located at 521 South Street, Eaton, OH 45320 is currently listed for sale with an asking price of $184,900. This property was built in 1975 and has 3 bedrooms and 1 full baths with 1050 sq. ft. South Street is located in the Maplewood Estates subdivision within the Eaton school district. Search Maplewood Estates real estate on mlarson.wright-patt.com today.