Marybeth Larson

BEDS3
BATHS1 full 1 partial
SQUARE FEET1,189
MLS#963837
STATUSPending/Show for Backup
PROPERTY TYPEResidential - Single Family
SUBDIVISIONGreen Meadows
SCHOOLGreenon
Property Description
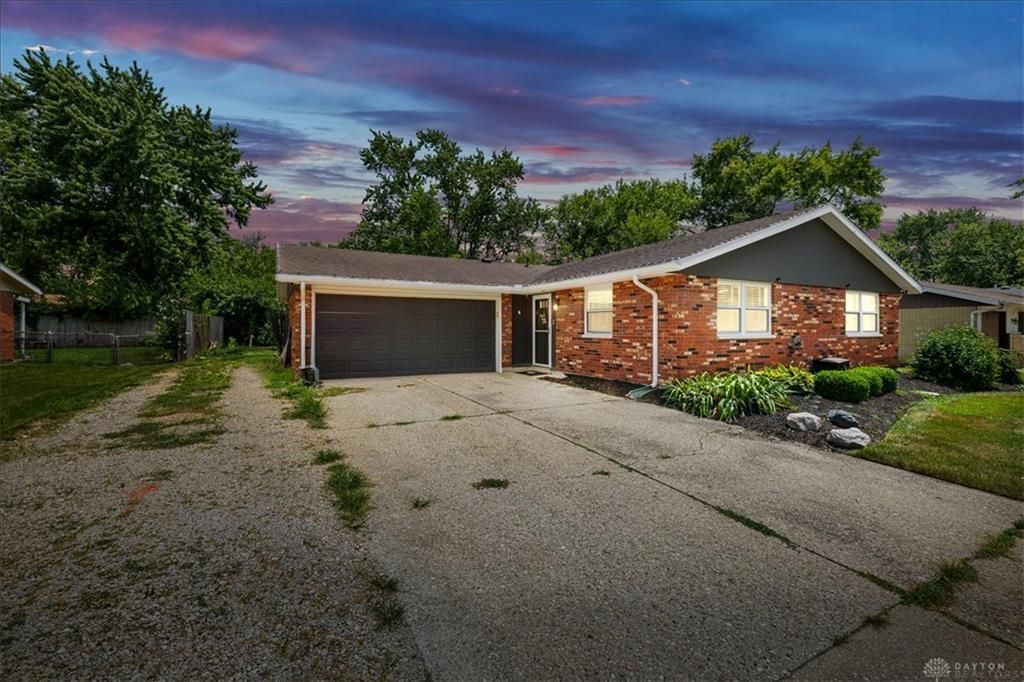
Discover comfort and charm in this delightful brick ranch home, perfectly situated in Greenon Local Schools. This residence offers a 3 bedroom 1.5 bath ranch with many updates allowing you to pack and move right in. A well-maintained and neatly landscaped front yard immediately welcomes you. This home is featuring an attached garage and a large driveway for ample parking. Come inside to an open-concept living area with natural lighting. New flooring and freshly painted throughout.The kitchen is equipped with updated cabinets and essential modern appliances including a dishwasher, microwave, range, and refrigerator, making meal preparation a breeze. Dining space, also featuring wood-style flooring, offers easy access to the private backyard, perfect for dining and enjoying the outdoors. This home includes a dedicated laundry area for a washer and dryer for added convenience with a half bath. This property truly provides a wonderful opportunity for comfortable living in a desirable location.
Property Features
Property Type: Residential - Single Family
Cooling: Central
Garage: 2 car attached
Heating: Natural Gas
Lot Size: 0.19 Acres
Stories: 1.0
Taxes: $2,610
Year Built: 1969
Feature Descriptions
Basement Features: Slab
Days on Site: 67
Exterior: Brick
Garage Features: 2 Car, Attached
Room Sizes
Bedroom: 11 X 9 Level - Main
Bedroom: 10 X 9 Level - Main
Bedroom: 10 X 12 Level - Main
Living Room: 17 X 12 Level - Main
Kitchen: 11 X 7 Level - Main
Dining Room: 9 X 17 Level - Main
Local Schools
School District: Greenon
Listed By / Shown By
Listed By
Agency Name: Howard Hanna Real Estate Serv
Agency Phone: (937) 435-6000
Shown By
Agent Name: Marybeth Larson
Agent Phone: (937) 572-4454
Agency Title: Wright Patt Realty

Estimate Your Payment
Estimated Payment
$ 846.56 per month $556.17 Principal & Interest $217.50 Property Tax $72.89 Homeowner's InsuranceChange Payment Information
Privacy Policy / DMCA Notice / ADA Accessibility


This site is hosted, designed and copyright
© 1994 - 2026 by
Delta Media Group, Inc. -- Patent Pending --
5132 Waverly Street | MLS# 963837
This single family home located at 5132 Waverly Street, Mad River Township, OH 45324 is currently listed for sale with an asking price of $249,900. This property was built in 1969 and has 3 bedrooms and 1 full and 1 partial baths with 1189 sq. ft. Waverly Street is located in the Green Meadows subdivision within the Greenon school district. Search Green Meadows real estate on mlarson.wright-patt.com today.