Marybeth Larson

BEDS4
BATHS2 full 2 partial
SQUARE FEET3,058
MLS#1893868
STATUSActive
PROPERTY TYPERental - Single Family
SCHOOLCincinnati
Property Description
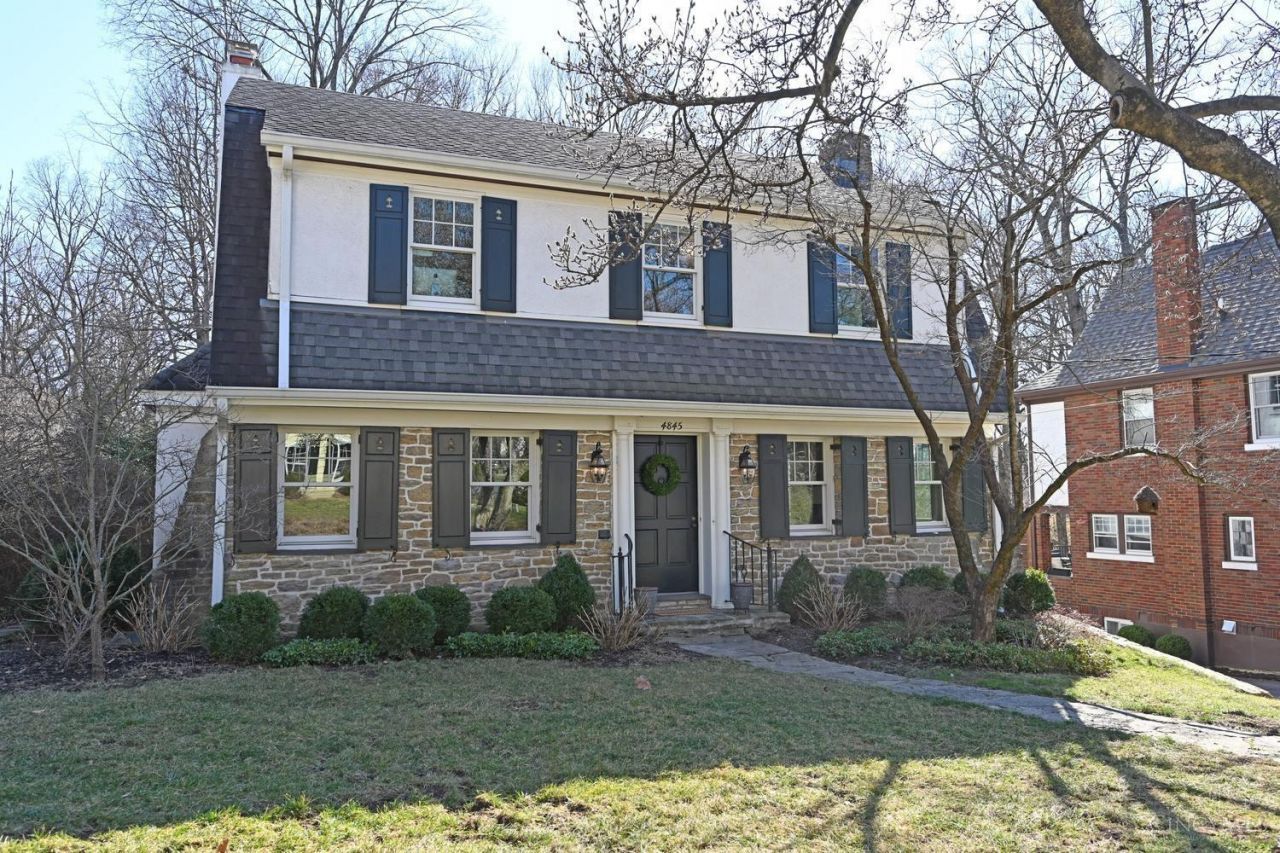
Charming Mt. Lookout home with fabulous addition/renovation. Completely updated 4 bedroom, 2 full and 2 half bath home. Spacious, open kitchen/family room with eat-in area. Adorable curb appeal & private backyard with wooded views. Attached 2 car garage & finished lower level. Primary suite with large closet & ensuite bathroom. Owners would prefer a 6 month to one year lease and for the home to be rented furnished. Dogs less than 25 lbs. are negotiable. Preference would be no dogs, but will depend on situation. Lease to begin on 11/2. Tenants currently occupying home, so 24 hour notice required for showings.
Property Features
Property Type: Rental - Single Family
Basement: Yes
Basement: Full
Cooling: Central Air
Fenced: Yes
Fireplaces: 2
Garage: 2
Heating: Forced Air, Gas
Home Style: Traditional
Lot Size: 0.41 Acres
Roof Type: Shingle
Stories: 2.0
Year Built: 1930
Amenities
Multi Panel Doors
Crown Molding
Beam Ceiling
Patio
Wooded Lot
Invisible Fence
Feature Descriptions
Access: City Street
Amenities: Landscaping
Appliances: Oven/Range, Dishwasher, Garbage Disposal, Refrigerator, Microwave, Dryer, Washer
Basement Fatures: Finished, Walkout, WW Carpet, Glass Blk Wind
Exterior: Stone, Stucco
Family Room: Bookcases, Walkout, Fireplace, Wood Floors
Fireplace Features: Gas, Wood
Foundation: Poured
Gas: Natural
Kitchen: Marble/Granite/Slate, Pantry, Solid Surface Ctr, Eat-In, Walkout, Wood Cabinets, Wood Floor, Island
Miscellaneous: Recess Lights, Smoke Alarm, Garage Door Opener
Parcel #: 019-0003-0057-00
Parking: Driveway
Pet Restrictions: Yes
Pets Allowed: Yes
Primary Bedroom: Bath Adjoins, Walk-in Closet, Wood Floor
Sewer: Public Sewer
Special View Info: Woods
SQFT Basement: 1519
Study: Wall-to-Wall Carpet
Water: Public
Window Features: Double Hung, Insulated
Wooded: Yes
Room Sizes
Primary Bedroom: 17 X 14 Level - 2
Bedroom 2: 18 X 12 Level - 2
Bedroom 3: 16 X 12 Level - 2
Bedroom 4: 13 X 12 Level - 2
Dining Room: 15 X 13 Level - 1
Entry: 16 X 7 Level - 1
Family Room: 21 X 16 Level - 1
Laundry Room: 10 X 7 Level - Lower
Recreation Room: 19 X 12 Level - Lower
Study/Den: 15 X 9 Level - Lower
Local Schools
School District: Cincinnati
Listed By / Shown By
Listed By
Agency Name: Comey & Shepherd
Shown By
Agent Name: Marybeth Larson
Agent Phone: (937) 572-4454
Agency Title: Wright Patt Realty

Privacy Policy / DMCA Notice / ADA Accessibility


This site is hosted, designed and copyright
© 1994 - 2026 by
Delta Media Group, Inc. -- Patent Pending --
4845 Le Blond Avenue | MLS# 1893868
This property located at 4845 Le Blond Avenue, Cincinnati, OH 45208 is currently listed for rent with an asking price of $6,000 / Monthly. Le Blond Avenue is located within the Cincinnati school district. Search Cincinnati real estate on mlarson.wright-patt.com today.