Marybeth Larson

BEDS4
BATHS2 full 1 partial
SQUARE FEET2,716
MLS#968925
STATUSActive
PROPERTY TYPEResidential - Single Family
SUBDIVISIONLexington Place
SCHOOLHuber Heights
Property Description
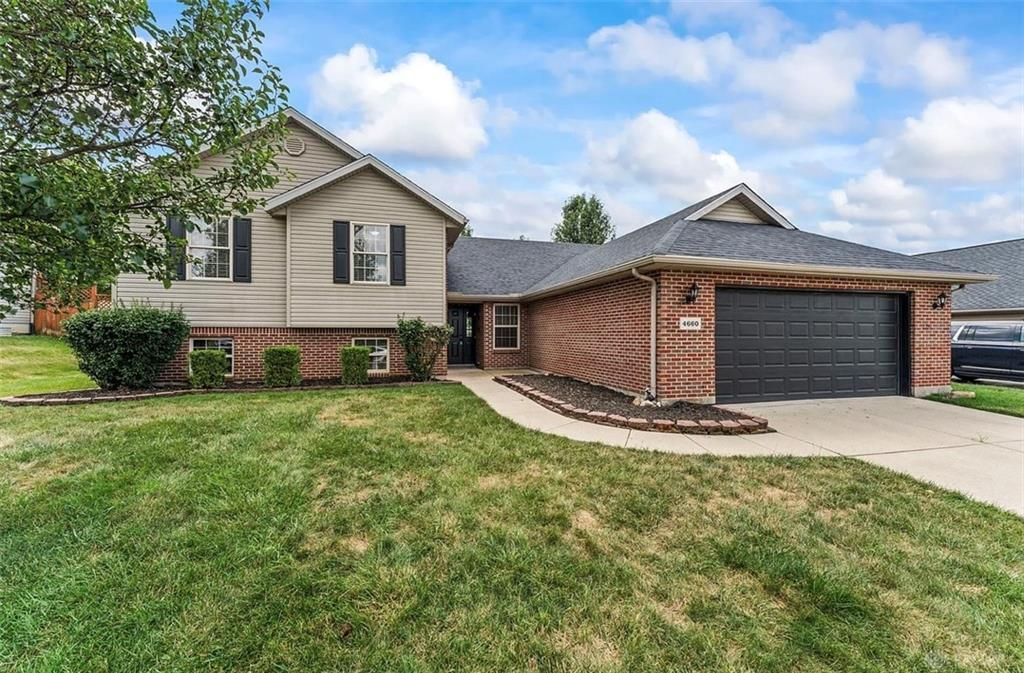
Dont miss this open concept trilevel home in desirable Lexington Place community. The serene and inviting atmosphere of the home is immediately apparent, offering a spacious structure that spans 2,716 square feet of living area. Large bedrooms with plenty of space for the entire family. Large fenced in back yard. Inside, the residence feature four bedrooms, three full bathrooms, with a very spacious living room and large kitchen. The generous size of the interior spaces provides ample room for daily living and quiet comfort.Home has a newer roof and outside unit. All kitchen appliances stay with this beautiful home. The property is situated on a lot measuring 0.27 acres, or 11,761 square feet, offering outdoor space in a Huber Heights setting. This portion of Lexington Place Community does not currently have an HOA fee.
Property Features
Property Type: Residential - Single Family
Cooling: Central
Garage: 2
Heating: Forced Air, Natural Gas
Lot Size: 0.27 Acres
Taxes: $5,126
Year Built: 2005
Feature Descriptions
Basement Features: Finished
Exterior: Brick, Vinyl
Garage Features: 2 Car
Lot Dimensions: irregular
Utilities: 220 Volt Outlet, Natural Gas, Public Water
Room Sizes
Kitchen: 12 X 9 Level - Main
Living Room: 19 X 12 Level - Main
Dining Room: 12 X 12 Level - Main
Family Room: 22 X 15 Level - Main
Primary Bedroom: 14 X 14 Level - Second
Bedroom: 13 X 12 Level - Second
Bedroom: 12 X 12 Level - Second
Bedroom: 16 X 11 Level - Lower Level/Quad
Breakfast Room: 10 X 8 Level - Main
Entry Room: 12 X 8 Level - Main
Utility Room: 12 X 11 Level - Lower Level/Quad
Local Schools
School District: Huber Heights
Listed By / Shown By
Listed By
Agency Name: Ownerland Realty, Inc.
Agency Phone: (513) 896-1200
Shown By
Agent Name: Marybeth Larson
Agent Phone: (937) 572-4454
Agency Title: Wright Patt Realty

Estimate Your Payment
Estimated Payment
$ 1,383.46 per month $845.49 Principal & Interest $427.17 Property Tax $110.80 Homeowner's InsuranceChange Payment Information
Privacy Policy / DMCA Notice / ADA Accessibility


This site is hosted, designed and copyright
© 1994 - 2026 by
Delta Media Group, Inc. -- Patent Pending --
4660 Hialeah Park | MLS# 968925
This single family home located at 4660 Hialeah Park, Huber Heights, OH 45424 is currently listed for sale with an asking price of $379,900. This property was built in 2005 and has 4 bedrooms and 2 full and 1 partial baths with 2716 sq. ft. Hialeah Park is located in the Lexington Place subdivision within the Huber Heights school district. Search Lexington Place real estate on mlarson.wright-patt.com today.