Marybeth Larson

BEDS3
BATHS1 full
SQUARE FEET960
MLS#964510
STATUSActive
PROPERTY TYPEResidential - Single Family
SCHOOLRoss
Property Description
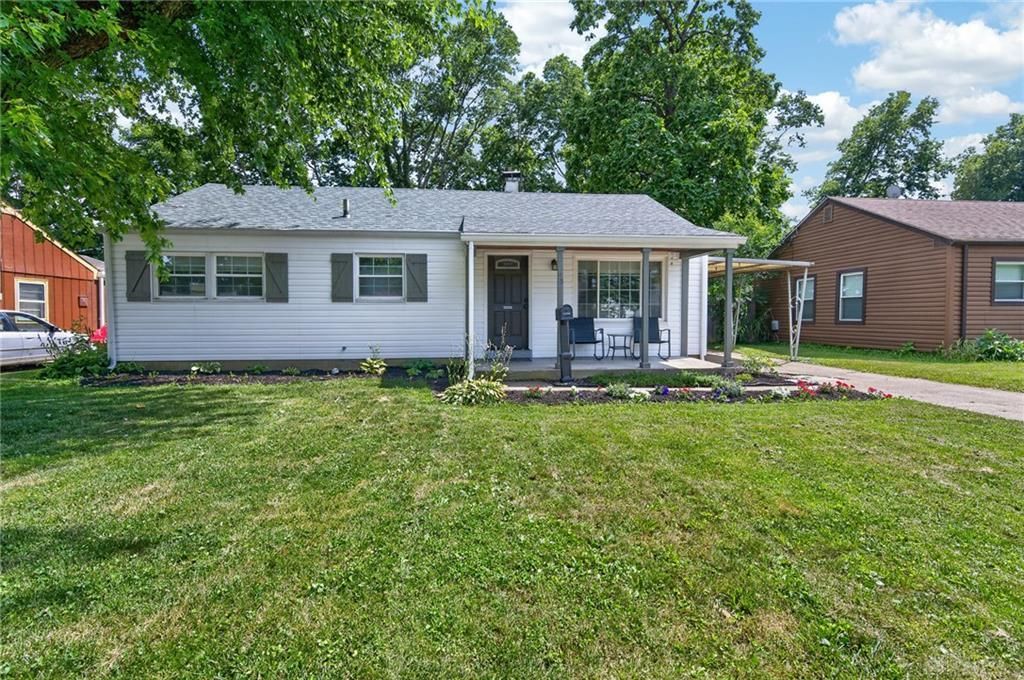
This charming, move in ready, 3-bedroom, 1-bath home offers comfortable one-level living with modern updates throughout. Step inside to find a bright and inviting layout featuring a spacious living area and an updated kitchen complete with stylish cabinetry, granite countertops, and stainless steel appliances. The home offers three comfortable bedrooms, an updated bathroom, newer flooring, fresh paint, and thoughtful improvements that make it truly move-in ready. Enjoy peace of mind with updated HVAC, windows, roof, and gutters. Outside, you'll love the private fenced backyardperfect for relaxing, entertaining, gardening, or enjoying your morning coffee. A storage shed provides additional space for tools, hobbies, and outdoor equipment. Conveniently located near shopping, dining, parks, and Hamilton amenities, this home offers the perfect blend of comfort, updates, and affordability.
Property Features
Property Type: Residential - Single Family
Cooling: Central
Heating: Electric, Heat Pump
Lot Size: 0.18 Acres
Stories: 1.0
Taxes: $1,856
Year Built: 1954
Feature Descriptions
Appliance Features: Dishwasher, Dryer, Microwave, Range, Refrigerator, Washer
Basement Features: Slab
Exterior: Vinyl
Garage Features: Carport
Lot Dimensions: 60x133
Utilities: Public Water, Sanitary Sewer
Room Sizes
Kitchen: 11 X 10 Level - Main
Living Room: 11 X 17 Level - Main
Laundry: 11 X 8 Level - Main
Primary Bedroom: 11 X 10 Level - Main
Bedroom: 11 X 10 Level - Main
Bedroom: 12 X 8 Level - Main
Local Schools
School District: Ross
Listed By / Shown By
Listed By
Agency Name: MC & Co. Real Estate LLC
Agency Phone: (937) 776-9206
Shown By
Agent Name: Marybeth Larson
Agent Phone: (937) 572-4454
Agency Title: Wright Patt Realty

Estimate Your Payment
Estimated Payment
$ 733.63 per month $511.88 Principal & Interest $154.67 Property Tax $67.08 Homeowner's InsuranceChange Payment Information
Privacy Policy / DMCA Notice / ADA Accessibility


This site is hosted, designed and copyright
© 1994 - 2026 by
Delta Media Group, Inc. -- Patent Pending --
45 Cherokee Dr | MLS# 964510
This single family home located at 45 Cherokee Dr, Hamilton, OH 45013 is currently listed for sale with an asking price of $230,000. This property was built in 1954 and has 3 bedrooms and 1 full baths with 960 sq. ft. Cherokee Dr is located within the Ross school district. Search Hamilton real estate on mlarson.wright-patt.com today.