Marybeth Larson

BEDS3
BATHS1 full
SQUARE FEET1,250
MLS#968908
STATUSActive
PROPERTY TYPEResidential - Single Family
SUBDIVISIONWoodsdale
SCHOOLTwin Valley
Property Description
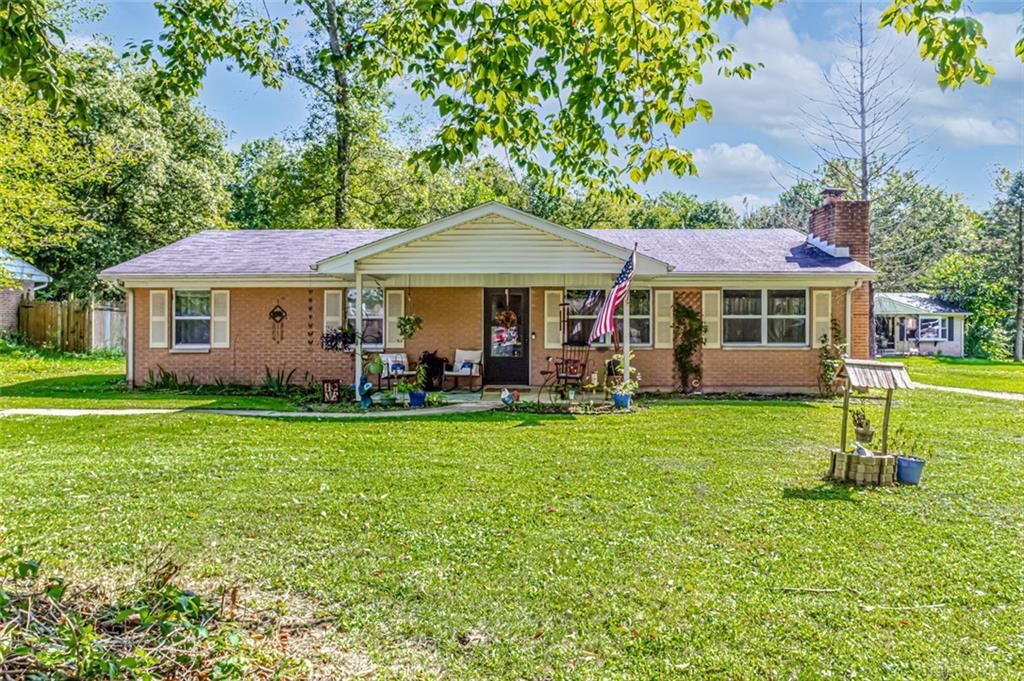
Beautiful brick ranch on quiet dead-end road. Enjoy your morning coffee on the covered front porch nestled among the mature trees. Home was updated 4 years ago. Flooring, light fixtures, updated kitchen, and bath. Living room is open and inviting with electric remote-controlled fireplace. Eat-in kitchen with all stainless appliances staying with home. Large bath with plenty of storage. Separate laundry room with shelving for extra pantry items. All the custom blinds stay with home. The patio is overlooking private backyard completely fenced ready for kiddos and pets. Have some s’mores around the fire pit. The oversized 2 car detached garage has room for storage and workshop. Property sits on over half an acre. Room for everyone to spread out and relax. “Eventual mandate/ requirement to attach to city sewer system. Assessment to follow- sellers willing to pay the $1500 hookup fee” .
Property Features
Property Type: Residential - Single Family
Cooling: Central
Fenced: Yes
Garage: 2
Heating: Electric, Heat Pump, Propane
Lot Size: 0.52 Acres
Stories: 1.0
Taxes: $1,870
Year Built: 1972
Feature Descriptions
Appliance Features: Dishwasher, Range, Refrigerator, Water Softener
Basement Features: Slab
Days on Site: 2
Exterior: Brick
Fireplace. Features: Electric
Garage Features: 2 Car, Detached, Storage
Outside Features: Above Ground Pool, Cable TV, Fence, Patio, Porch, Storage Shed
Utilities: Propane (Rented), Septic, Well
Room Sizes
Primary Bedroom: 12 X 10 Level - Main
Bedroom: 11 X 11 Level - Main
Bedroom: 11 X 12 Level - Main
Dining Room: 10 X 9 Level - Main
Laundry: 11 X 8 Level - Main
Living Room: 21 X 14 Level - Main
Kitchen: 12 X 10 Level - Main
Local Schools
School District: Twin Valley
Listed By / Shown By
Listed By
Agency Name: eXp Realty
Agency Phone: (866) 212-4991
Shown By
Agent Name: Marybeth Larson
Agent Phone: (937) 572-4454
Agency Title: Wright Patt Realty

Estimate Your Payment
Estimated Payment
$ 734.80 per month $511.88 Principal & Interest $155.83 Property Tax $67.08 Homeowner's InsuranceChange Payment Information
Privacy Policy / DMCA Notice / ADA Accessibility


This site is hosted, designed and copyright
© 1994 - 2026 by
Delta Media Group, Inc. -- Patent Pending --
446 Woodside Drive | MLS# 968908
This single family home located at 446 Woodside Drive, West Alexandria, OH 45381 is currently listed for sale with an asking price of $230,000. This property was built in 1972 and has 3 bedrooms and 1 full baths with 1250 sq. ft. Woodside Drive is located in the Woodsdale subdivision within the Twin Valley school district. Search Woodsdale real estate on mlarson.wright-patt.com today.