Marybeth Larson

BEDS3
BATHS2 full
SQUARE FEET1,440
MLS#968521
STATUSPending/Show for Backup
PROPERTY TYPEResidential - Single Family
SUBDIVISIONHuber Homes
SCHOOLHuber Heights
Property Description
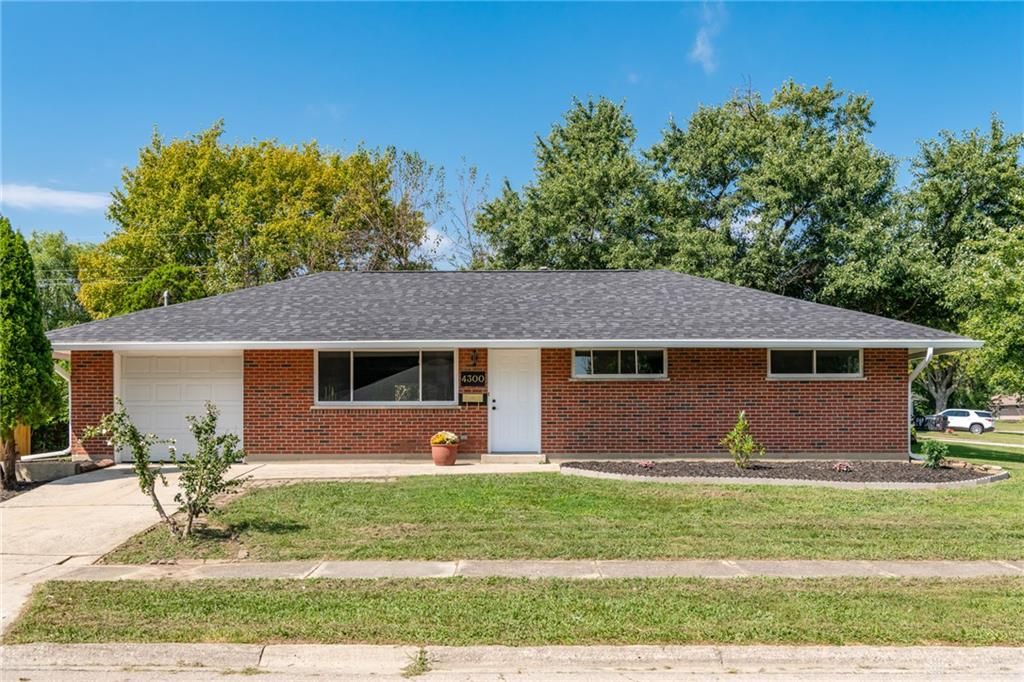
Completely renovated ranch — this one's truly move-in ready. New roof, soffit, gutters, and a brand new deck out back, plus a new fence gate. Step inside to an open, light-filled living room with a picture window overlooking the front yard, updated luxury vinyl plank flooring, recessed lighting, and a striking dark accent wall. The kitchen has been totally remodeled with quartz countertops, stainless appliances, subway tile backsplash, and a large center island with pendant lighting — perfect for entertaining. The primary bedroom features its own beautifully renovated bath with a walk-in glass shower and marble-look tile surround. A second full bath off the hallway offers a tub/shower combo, also fully updated. Two additional bedrooms with closets provide plenty of flexible space, and a bonus family room/flex space with a striking built-in cabinet wall. Outside, enjoy a fenced-in yard with a brand new deck.
Property Features
Property Type: Residential - Single Family
Cooling: Central
Garage: 1 car attached
Heating: Forced Air, Natural Gas
Lot Size: 0.19 Acres
Stories: 1.0
Taxes: $2,680
Year Built: 1957
Feature Descriptions
Appliance Features: Dishwasher, Microwave, Range, Refrigerator
Basement Features: Slab
Days on Site: 3
Exterior: Brick
Garage Features: 1 Car, Attached, Built In
Lot Dimensions: 75 x 112
Outside Features: Deck
Utilities: Natural Gas, Public Water, Sanitary Sewer
Room Sizes
Dining Room: 13 X 10 Level - Main
Living Room: 17 X 13 Level - Main
Kitchen: 12 X 8 Level - Main
Family Room: 22 X 14 Level - Main
Primary Bedroom: 14 X 13 Level - Main
Bedroom: 10 X 9 Level - Main
Bedroom: 13 X 12 Level - Main
Local Schools
School District: Huber Heights
Listed By / Shown By
Listed By
Agency Name: Howard Hanna Real Estate Serv
Agency Phone: (937) 435-6000
Shown By
Agent Name: Marybeth Larson
Agent Phone: (937) 572-4454
Agency Title: Wright Patt Realty

Estimate Your Payment
Estimated Payment
$ 824.95 per month $531.91 Principal & Interest $223.33 Property Tax $69.71 Homeowner's InsuranceChange Payment Information
Privacy Policy / DMCA Notice / ADA Accessibility


This site is hosted, designed and copyright
© 1994 - 2026 by
Delta Media Group, Inc. -- Patent Pending --
4300 Lambeth Drive | MLS# 968521
This single family home located at 4300 Lambeth Drive, Dayton, OH 45424 is currently listed for sale with an asking price of $239,000. This property was built in 1957 and has 3 bedrooms and 2 full baths with 1440 sq. ft. Lambeth Drive is located in the Huber Homes subdivision within the Huber Heights school district. Search Huber Homes real estate on mlarson.wright-patt.com today.