Marybeth Larson

BEDS3
BATHS2 full
MLS#968850
STATUSActive
PROPERTY TYPEResidential - Single Family
SCHOOLSugarcreek
Property Description
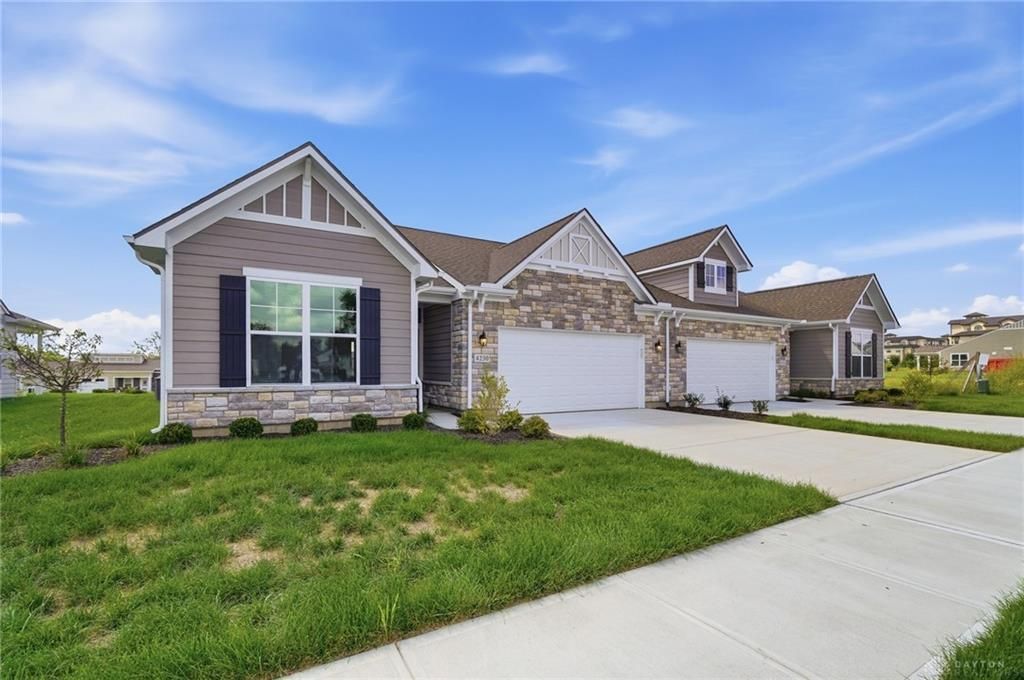
LOCATION LOCATION LOCATION! This home is situated at the Cornerstone of Centerville anchored by Costco, Cabela's, and Kroger along with a spa, nail salon, restaurants, a hotel, a park, walking trails and so much more! Welcome to Cornerstone Villas! This brand-new, low-maintenance patio home offers the perfect combination of modern living and comfort. With 1,412 square feet of beautifully designed space, this home features 3 spacious bedrooms and 2 full bathrooms. The heart of the home is the open-concept kitchen that seamlessly flows into the large great room— perfect for relaxation and entertaining. The kitchen is equipped with sleek stainless steel Samsung appliances, including a dishwasher, range, and microwave. Designed with privacy in mind, the master suite is thoughtfully situated at the back of the home, while the two additional bedrooms are located at the front. The master bathroom boasts a large, tiled shower that reaches the ceiling, creating a luxurious retreat. You'll also appreciate the extra storage space in the garage, making it easy to keep everything organized. Enjoy the ease of maintenance and the benefits of a brand-new home at Cornerstone Villas!
Property Features
Property Type: Residential - Single Family
Cooling: Central
Garage: 2
Heating: Natural Gas
Lot Size: 0.14 Acres
Stories: 1.0
Taxes: $1,740
Year Built: 2026
Feature Descriptions
Appliance Features: Dishwasher, Garbage Disposal, Microwave, Range
Basement Features: Slab
Exterior: Stone, Wood
Garage Features: 2 Car
Lot Dimensions: 53X122
Outside Features: Patio
Utilities: 220 Volt Outlet, Natural Gas, Public Water, Sanitary Sewer
Room Sizes
Breakfast Room: 11 X 10 Level - Main
Bedroom: 10 X 10 Level - Main
Great Room: 15 X 16 Level - Main
Bedroom: 12 X 10 Level - Main
Primary Bedroom: 12 X 14 Level - Main
Local Schools
School District: Sugarcreek
Listed By / Shown By
Listed By
Agency Name: Glasshouse Realty Group
Agency Phone: (937) 949-0006
Shown By
Agent Name: Marybeth Larson
Agent Phone: (937) 572-4454
Agency Title: Wright Patt Realty

Estimate Your Payment
Estimated Payment
$ 1,091.48 per month $836.81 Principal & Interest $145.00 Property Tax $109.67 Homeowner's InsuranceChange Payment Information
Privacy Policy / DMCA Notice / ADA Accessibility


This site is hosted, designed and copyright
© 1994 - 2026 by
Delta Media Group, Inc. -- Patent Pending --
4230 Ellason Court | MLS# 968850
This single family home located at 4230 Ellason Court, Dayton, OH 45440 is currently listed for sale with an asking price of $376,000. This property was built in 2026 and has 3 bedrooms and 2 full baths. Ellason Court is located within the Sugarcreek school district. Search Dayton real estate on mlarson.wright-patt.com today.