Marybeth Larson

BEDS3
BATHS2 full
SQUARE FEET2,015
MLS#1046878
STATUSActive
PROPERTY TYPEResidential - Single Family
SUBDIVISIONHyde Park
SCHOOLOther School District
Property Description
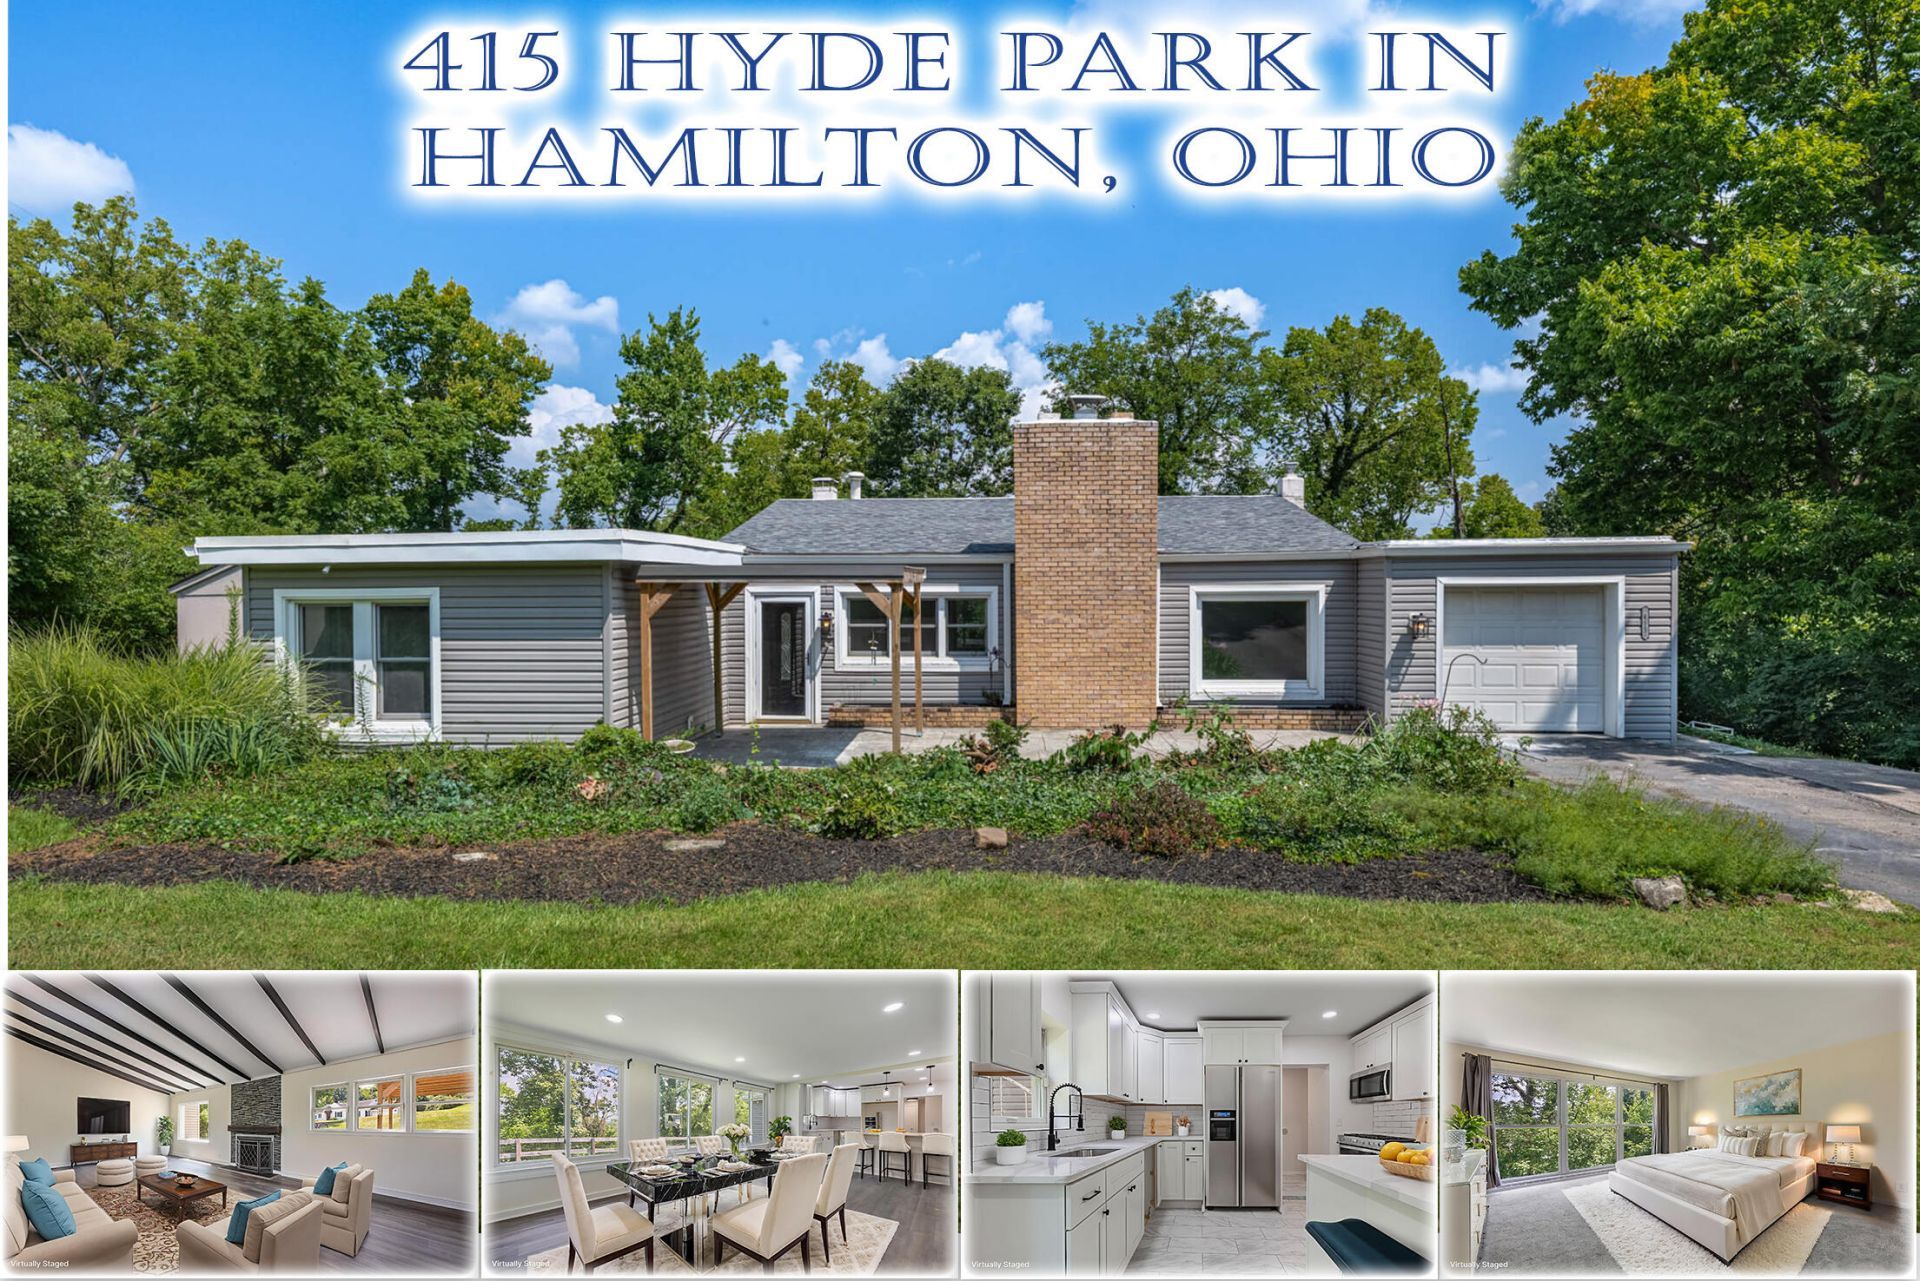
A Rare Find... The View. The Style & Mid Century living. See it today & love these 2,015 square feet on 1 level on popular Hyde Park Drive! Remodeled with a huge 25x14 Great Room with vaulted ceiling crested by windows with room filling natural light, handsome fireplace, quality upgraded luxury flooring, insulated windows & plank floors. The 20x13 Family Room boasts incredible yard views with valley view, recessed lights, plank floor & open Kitchen with breakfast bar. A $20,000 custom upgrade: this new Kitchen brings custom cabinetry, tile, backsplash, quartz! Bring the light in with this 17x15 Owner Suite with private valley views, walk in closet + dressing room, bonus closet & bath: whirlpool tub, walk in shower & dual sink granite top vanity. 2 Guest Bedrooms access the guest bath & well appointed tile walk in shower. Notice the fenced yard, access to the new roof + garage or basement workshop/storage areas. + 2 HVAC for efficient living. Quick access to Potters Golf & Miami + Millikin Parks. Call about the details.
Property Features
Property Type: Residential - Single Family
Basement: Partial
Cooling: Central Air
Fireplaces: 1
Garage: Attached
Garage: 1 car attached
Heating: Natural Gas
Home Style: Other
Lot Size: 0.40 Acres
Stories: 1.0
Taxes: $2,214
Year Built: 1950
Amenities
Cathedral Ceiling(s)
Walk-In Closet(s)
Deck
Patio
Feature Descriptions
Appliances: Disposal
Days on Site: 11
Exterior: Aluminum Siding
Fireplace: One Fireplace, Wood Burning
Lot: Residential Lot
Lot Dimensions: 100x143
Parcel ID: P6412130000050
Sewer: Public Sewer
Special Features: Bath 1st Floor, Smoke Detector(s), Bed 1st Floor
Utilities: Natural Gas Connected, Sewer Connected
Water: Supplied Water
Zoning: Residential
Room Sizes
Entrance: 7.00X4.00 Level - 1
Kitchen: 12.00X10.00 Level - 1
Bedroom 1: 12.00X10.00 Level - 1
Living Room: 25.00X14.00 Level - 1
Primary Bedroom: 17.00X15.00 Level - 1
Utility Room: 6.00X3.00 Level - 1
Dining Room: 20.00X13.00 Level - 1
Bedroom 2: 15.00X12.00 Level - 1
Other: 20.00X12.00 Level - B
Local Schools
School District: Other School District
Listed By / Shown By
Listed By
Agency Name: Irongate Realtors
Shown By
Agent Name: Marybeth Larson
Agent Phone: (937) 572-4454
Agency Title: Wright Patt Realty

Estimate Your Payment
Estimated Payment
$ 1,057.98 per month $772.27 Principal & Interest $184.50 Property Tax $101.21 Homeowner's InsuranceChange Payment Information
Privacy Policy / DMCA Notice / ADA Accessibility


This site is hosted, designed and copyright
© 1994 - 2026 by
Delta Media Group, Inc. -- Patent Pending --
415 Hyde Park Drive | MLS# 1046878
This single family home located at 415 Hyde Park Drive, Hamilton, OH 45013 is currently listed for sale with an asking price of $347,000. This property was built in 1950 and has 3 bedrooms and 2 full baths with 2015 sq. ft. Hyde Park Drive is located in the Hyde Park subdivision within the Other School District school district. Search Hyde Park real estate on mlarson.wright-patt.com today.