Marybeth Larson

BEDS3
BATHS1 full
SQUARE FEET1,300
MLS#1887286
STATUSActive
PROPERTY TYPERental - Single Family
SCHOOLEdgewood
Property Description
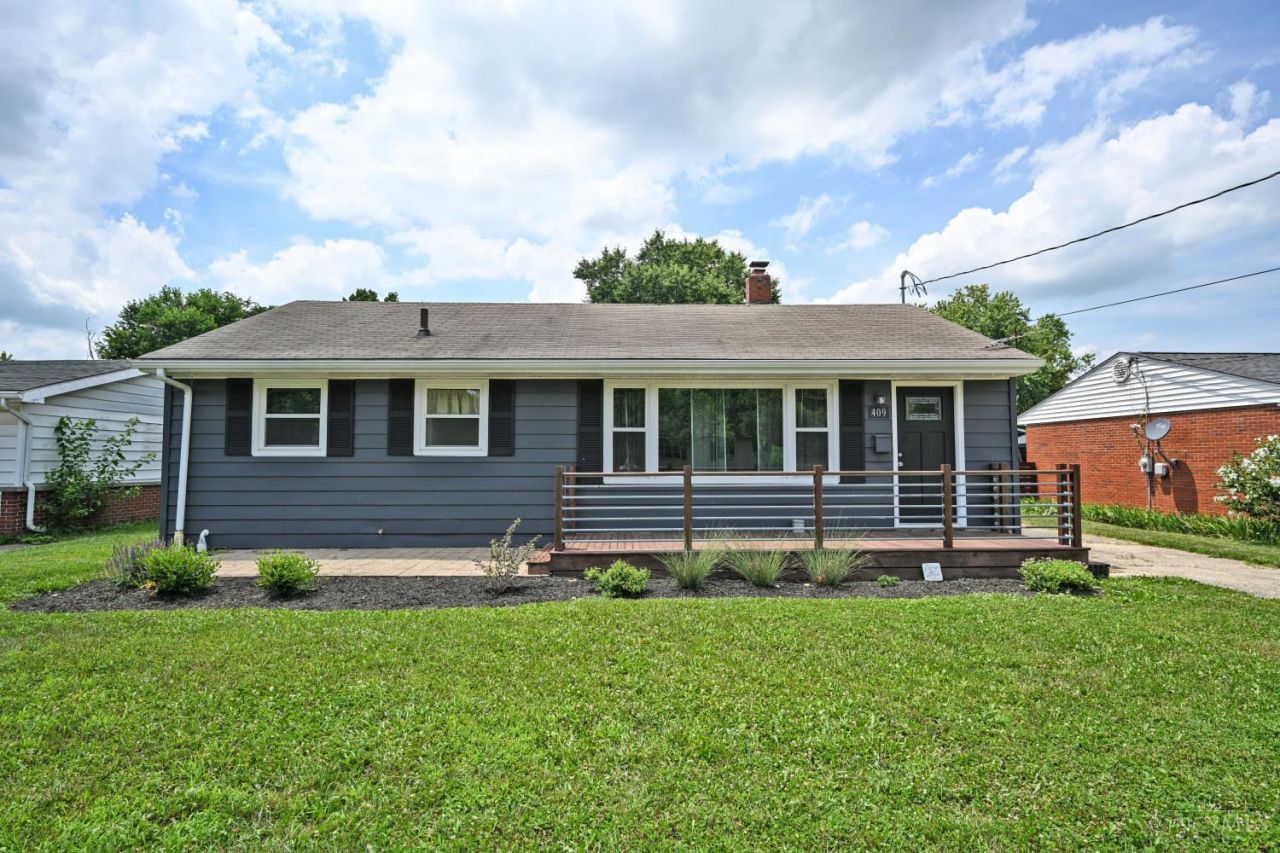
Everything has already been done, just move in and start making memories! This beautifully renovated ranch has been thoughtfully updated from top to bottom, starting w/ a freshly painted ext. that gives it standout curb appeal. Inside, you'll find brand-new flooring, fresh paint, & new windows that fill the home w/natural light. The stunning kitchen is ready for everything from busy mornings to holiday dinners, feat. granite countertops, new cabinetry, & SS appl. Cozy up by the fireplace in the family room or unwind in the screened porch overlooking the privacy-fenced backyard. Major updates include new HVAC system & profess. waterproofed basement backed by a lifetime transferable warranty, giving you peace of mind for years to come. A full basement offers endless possibilities for storage or future living space, while the detached 2-car garage provides room for vehicles, hobbies, & more. This is the kind of home that lets you spend less time on projects and more time enjoying life.
Property Features
Property Type: Rental - Single Family
Basement: Partial
Basement: Yes
Cooling: Central Air, None
Heating: Electric, Heat Pump
Home Style: Ranch
Lot Size: 0.23 Acres
Roof Type: Shingle
Stories: 1.0
Year Built: 1956
Amenities
Crown Molding
Porch
Encl Porch/Patio
Feature Descriptions
Appliances: Oven/Range, Dishwasher, Refrigerator, Microwave, Dryer, Washer
Basement Fatures: Unfinished
Days on Site: 1
Exterior: Aluminum Siding
Family Room: Walkout, Wall-to-Wall Carpet, Fireplace
Fencing: Other
Fireplace Features: Stone, Wood
Foundation: Block
Gas: None
Kitchen: Eat-In, Laminate Floor
Miscellaneous: Ceiling Fan,220 Volt
Parcel #: R8000-013-000-005
Parking: Driveway
Pet Restrictions: Yes
Pets Allowed: Yes
Primary Bedroom: Other
Sewer: Public Sewer
Topography: Level
Water: Public
Window Features: Vinyl
Room Sizes
Primary Bedroom: 14 X 11 Level - 1
Bedroom 2: 11 X 11 Level - 1
Bedroom 3: 11 X 10 Level - 1
Family Room: 20 X 14 Level - 1
Local Schools
School District: Edgewood
Listed By / Shown By
Listed By
Agency Name: Comey & Shepherd REALTORS
Shown By
Agent Name: Marybeth Larson
Agent Phone: (937) 572-4454
Agency Title: Wright Patt Realty

Privacy Policy / DMCA Notice / ADA Accessibility


This site is hosted, designed and copyright
© 1994 - 2026 by
Delta Media Group, Inc. -- Patent Pending --
409 Glenn Street | MLS# 1887286
This property located at 409 Glenn Street, Trenton, OH 45067 is currently listed for rent with an asking price of $1,800 / Monthly. Glenn Street is located within the Edgewood school district. Search Trenton real estate on mlarson.wright-patt.com today.