Marybeth Larson

BEDS3
BATHS1 full 1 partial
SQUARE FEET1,486
MLS#1893691
STATUSActive
PROPERTY TYPEResidential - Single Family
SCHOOLCincinnati
Property Description
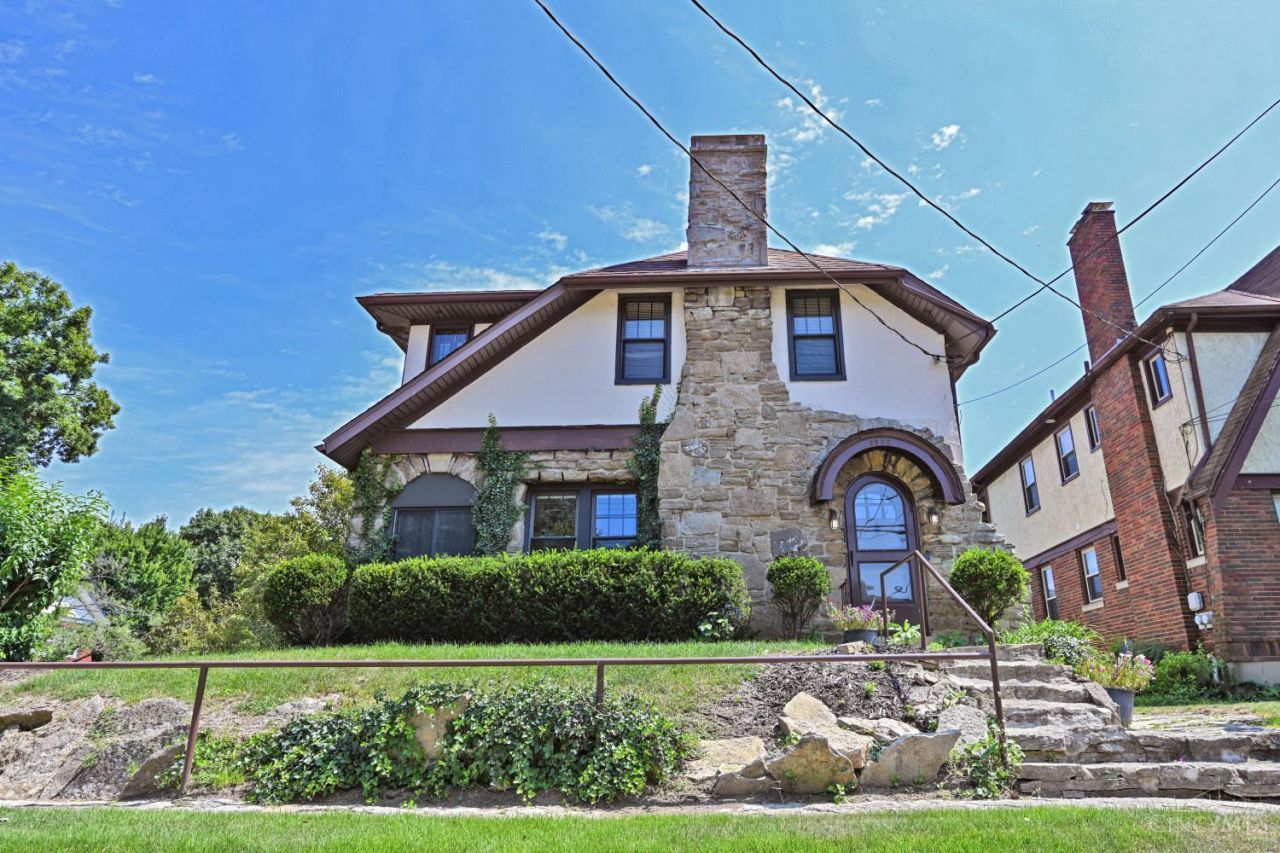
Classic 1923 Oakley character with thoughtful updates. This charming 3 bedroom, 1.5 bath home welcomes you with beautiful stonework and a distinctive arched front entrance. Inside, intricate hardwood flrs characteristic of Oakley's historic homes adds warmth and craftmanship. The enclosed 12x5 porch becomes an inviting sitting room, study or home office. The remodeled kitchen features quartz counters, updated cabinetry, newer appliances, and generous storage. A remodeled first-floor half bath- a real valuable connivence not commonly found in homes of this era-compliments the reconstructed second floor full bath. Outside, enjoy a sizable, flat, fenced backyard ideal for entertaining, with elevation and mature foliage providing additional privacy. Private backyard entrance from the side street, garage and off street parking add connivence. Near Oakley Square, 6 blocks to Wasson Way bike & walking trail, shopping and dining at Hyde Park Plaza and Rookwood, w/easy access to I-71 & downtown
Property Features
Property Type: Residential - Single Family
Basement: Yes
Basement: Full
Cooling: Central Air
Fireplaces: 1
Garage: 1
Heating: Forced Air
Home Style: Tudor
Lot Size: 0.12 Acres
Roof Type: Shingle
Stories: 2.0
Taxes: $8,648
Year Built: 1923
Feature Descriptions
Access: City Street
Appliances: Dishwasher, Dryer, Garbage Disposal, Microwave, Oven/Range, Refrigerator, Washer
Basement Fatures: Concrete Floor
Days on Site: 3
Exterior: Brick
Fencing: Metal
Fireplace Features: Brick
Foundation: Block
Garage/Carport: Built in
Gas: Natural
Kitchen: Pantry, Quartz Counters, Eat-In, Walkout, Wood Cabinets
Lot Dimensions: 50x122
Mechanical Systems: Garage Door Opener, Security System
Miscellaneous: 220 Volt, Busline Near, Cable, Ceiling Fan, Home Warranty, Smoke Alarm
Parcel #: 039-0002-0123-00
Parking: On Street, Driveway
Primary Bathroom: Tile Floor, Tub w/Shower, Marb/Gran/Slate
Primary Bedroom: Wood Floor
Public Transportation: Bus
Rooms Total: 7
Security: yes
Sewer: Public Sewer
Smart Technology: Garage Door Opener
SQFT Basement: 784
Study: Wood Floor
Tax Abatement: No
Water: Public
Water Heater: Gas
Window Features: Double Hung, Insulated
Room Sizes
Primary Bedroom: 13 X 12 Level - 2
Bedroom 2: 14 X 10 Level - 2
Bedroom 3: 14 X 10 Level - 2
Dining Room: 13 X 13 Level - 1
Living Room: 12 X 20 Level - 1
Laundry Room: 6 X 10 Level - Lower
Study/Den: 12 X 5 Level - 1
Local Schools
School District: Cincinnati
Listed By / Shown By
Listed By
Agency Name: Comey & Shepherd
Shown By
Agent Name: Marybeth Larson
Agent Phone: (937) 572-4454
Agency Title: Wright Patt Realty

Estimate Your Payment
Estimated Payment
$ 1,853.42 per month $1,001.50 Principal & Interest $720.67 Property Tax $131.25 Homeowner's InsuranceChange Payment Information
Privacy Policy / DMCA Notice / ADA Accessibility


This site is hosted, designed and copyright
© 1994 - 2026 by
Delta Media Group, Inc. -- Patent Pending --
3944 Marburg Avenue | MLS# 1893691
This single family home located at 3944 Marburg Avenue, Cincinnati, OH 45209 is currently listed for sale with an asking price of $450,000. This property was built in 1923 and has 3 bedrooms and 1 full and 1 partial baths with 1486 sq. ft. Marburg Avenue is located within the Cincinnati school district. Search Cincinnati real estate on mlarson.wright-patt.com today.