Marybeth Larson

BEDS3
BATHS2 full
SQUARE FEET1,375
MLS#968952
STATUSActive
PROPERTY TYPEResidential - Single Family
SUBDIVISIONDornbusch 1st Sub
SCHOOLNorthwest
Property Description
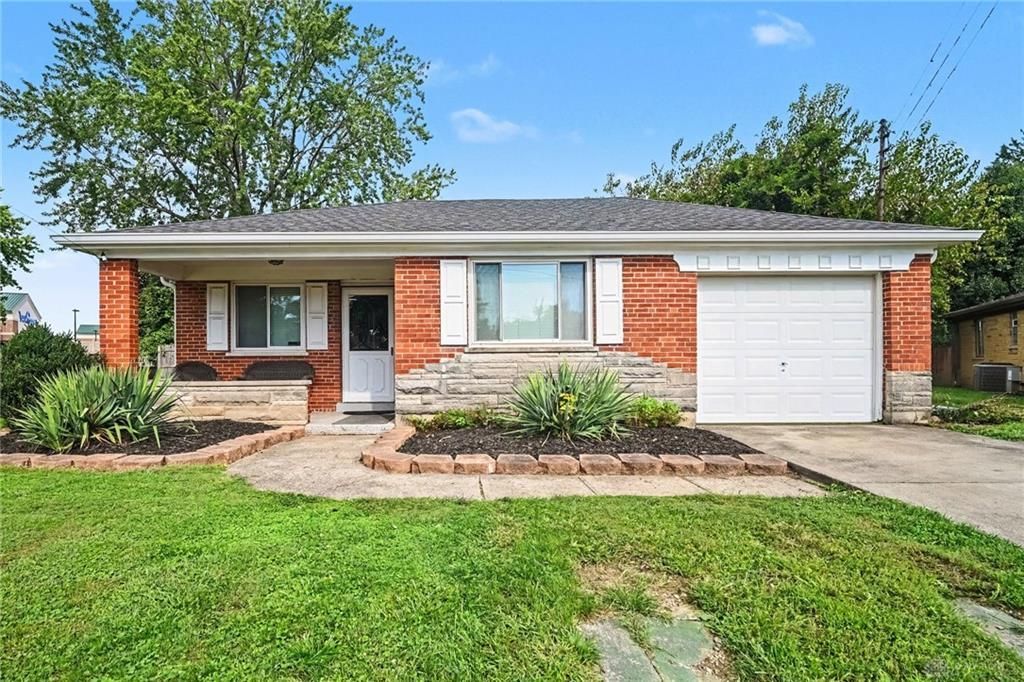
Great location! Updated brick Ranch on .45 acre. Located at the end of a quiet cul-de-sac with a private backyard. This updated home features 3 bedrooms and 2 full bathrooms with plenty of room to make it your own. Newer flooring and neutral decor. The kitchen appliances, washer & dryer all stay. New gutters were installed in 2025; the roof & HVAC are about 7 years old. The 21 x 16 screened-in porch adds extra versatility for relaxing or entertaining. The two large sheds offer tons of storage space in the huge fenced-in backyard. Don't miss the opportunity to live in a nice neighborhood close to highways, shopping, restaurants, and schools. NO HOA. Call today!
Property Features
Property Type: Residential - Single Family
Cooling: Central
Garage: 1 car attached
Heating: Forced Air, Natural Gas
Lot Size: 0.46 Acres
Stories: 1.0
Taxes: $4,570
Year Built: 1956
Feature Descriptions
Appliance Features: Dishwasher, Dryer, Microwave, Range, Refrigerator, Washer
Basement Features: Slab
Exterior: Brick
Garage Features: 1 Car, Attached
Lot Dimensions: 27.93 X 194.88
Room Sizes
Eat In Kitchen: 11 X 14 Level - Main
Living Room: 13 X 18 Level - Main
Dining Room: 13 X 11 Level - Main
Primary Bedroom: 13 X 12 Level - Main
Bedroom: 12 X 11 Level - Main
Bedroom: 27 X 12 Level - Main
Local Schools
School District: Northwest
Listed By / Shown By
Listed By
Agency Name: Kenship Real Estate Services
Agency Phone: (519) 997-1040
Shown By
Agent Name: Marybeth Larson
Agent Phone: (937) 572-4454
Agency Title: Wright Patt Realty

Estimate Your Payment
Estimated Payment
$ 1,074.33 per month $613.14 Principal & Interest $380.83 Property Tax $80.35 Homeowner's InsuranceChange Payment Information
Privacy Policy / DMCA Notice / ADA Accessibility


This site is hosted, designed and copyright
© 1994 - 2026 by
Delta Media Group, Inc. -- Patent Pending --
3701 Susanna Drive | MLS# 968952
This single family home located at 3701 Susanna Drive, Colerain Township, OH 45251 is currently listed for sale with an asking price of $275,500. This property was built in 1956 and has 3 bedrooms and 2 full baths with 1375 sq. ft. Susanna Drive is located in the Dornbusch 1st Sub subdivision within the Northwest school district. Search Dornbusch 1st Sub real estate on mlarson.wright-patt.com today.