Marybeth Larson

BEDS2
BATHS2 full
SQUARE FEET1,225
MLS#1893520
STATUSPending
PROPERTY TYPEResidential - Single Family
SCHOOLCincinnati
Property Description
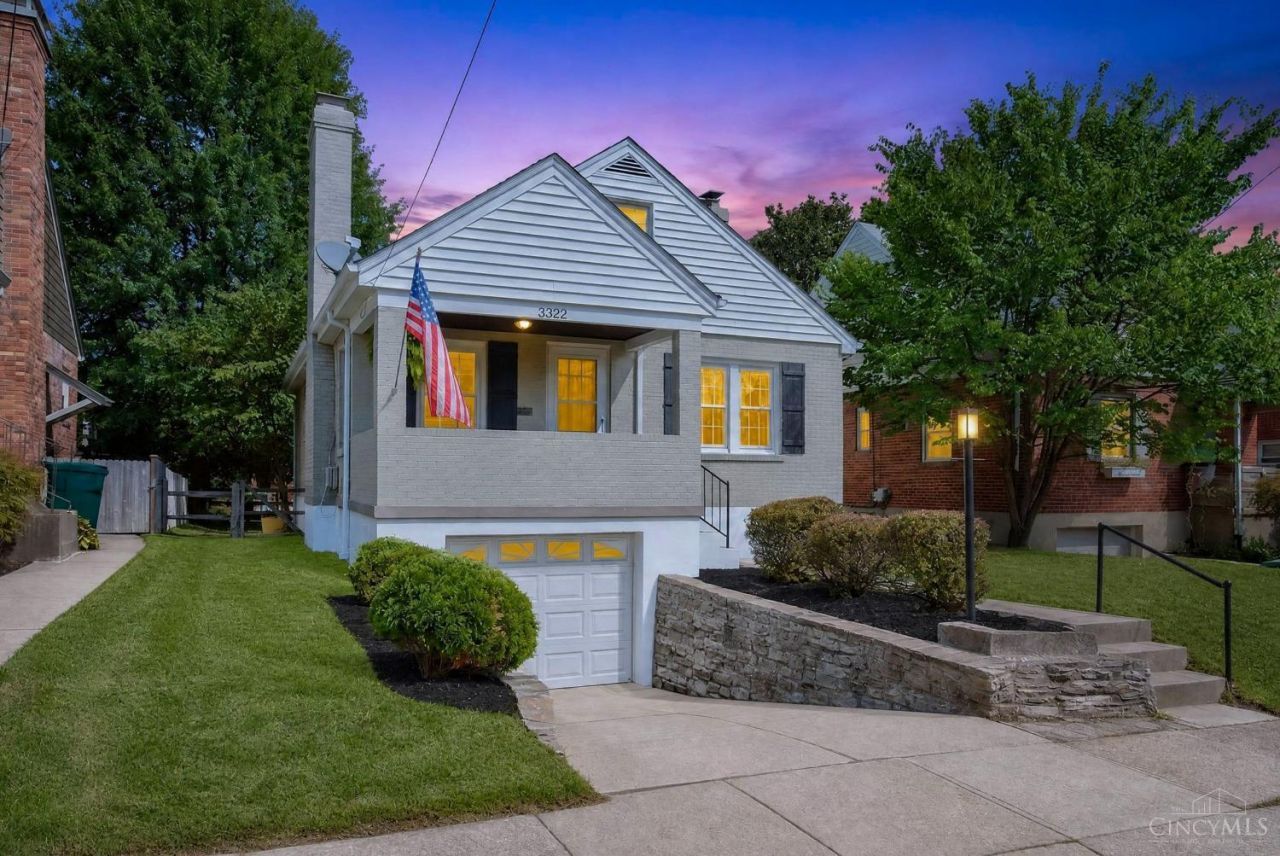
Open House Cancelled Today! Welcome to 3322 Maplecrest Place, a Minimal Traditional Charmer. Inside,1225' above ground of freshly painted new canvas, refinished hardwood floors and open style living space to make your own style. Great kitchen with abundant cabinet space , pantry and counter bar. Perfect for entertaining. Two nice sized bedrooms with plenty of light on the first floor with a renovated full bath. Bonus room second floor with newer mini-spli...could be office, additional bedroom, playroom, exercise/wellness room. Lower level has a newer full bathroom and laundry room, With one wall added, basement could have an extra room. 1 car garage off basement. Fenced rear yard. Great location in Oakley! 4 blocks to East Hyde Park, the end of Maplecrest Place path leads to Hyde Park Plaza, New Community Rec Center, park. Agent Owner/Trustee
Property Features
Property Type: Residential - Single Family
Basement: Yes
Basement: Full
Cooling: Ceiling Fans, Central Air
Fireplaces: 1
Garage: 1
Heating: Forced Air, Gas
Home Style: Other
Lot Size: 0.09 Acres
Roof Type: Shingle
Stories: 1.5
Taxes: $6,224
Year Built: 1941
Amenities
Multi Panel Doors
Patio
Porch
Feature Descriptions
Access: City Street
Appliances: Dishwasher, Dryer, Electric Cooktop, Garbage Disposal, Microwave, Oven/Range, Washer
Basement Fatures: Part Finished, Concrete Floor, Glass Blk Wind
Days on Site: 3
Exterior: Brick, Vinyl Siding
Fencing: Wood
Fireplace Features: Brick, Inoperable
Flex Rooms: Media Room, Bonus Room, Exercise Room
Foundation: Poured
Garage/Carport: Built in, Front
Gas: Natural
Kitchen: Pantry, Counter Bar, Eat-In, Tile Floor, Walkout, Wood Cabinets, Marble/Granite/Slate
Lot Dimensions: 42 x 91.75
Mechanical Systems: Garage Door Opener
Miscellaneous: Busline Near, Ceiling Fan, Recessed Lights
Parcel #: 039-0002-0476-00
Parking: On Street, Driveway
Primary Bathroom: Shower, Tile Floor, Marb/Gran/Slate
Primary Bedroom: Wood Floor
Rooms Total: 6
Sewer: Public Sewer
Smart Technology: Doors/Locks
Special View Info: City
SQFT Basement: 1079
Tax Abatement: No
Water: Public
Water Heater: Gas
Window Features: Double Hung, Double Pane, Vinyl
Room Sizes
Primary Bedroom: 13 X 11 Level - 1
Bedroom 2: 11 X 11 Level - 1
Breakfast Room: 8 X 7 Level - 1
Living Room: 13 X 11 Level - 1
Laundry Room: 15 X 7 Level - Lower
Recreation Room: 29 X 9 Level - 2
Local Schools
School District: Cincinnati
Listed By / Shown By
Listed By
Agency Name: Comey & Shepherd
Shown By
Agent Name: Marybeth Larson
Agent Phone: (937) 572-4454
Agency Title: Wright Patt Realty

Estimate Your Payment
Estimated Payment
$ 1,271.32 per month $665.44 Principal & Interest $518.67 Property Tax $87.21 Homeowner's InsuranceChange Payment Information
Privacy Policy / DMCA Notice / ADA Accessibility


This site is hosted, designed and copyright
© 1994 - 2026 by
Delta Media Group, Inc. -- Patent Pending --
3322 Maplecrest Place | MLS# 1893520
This single family home located at 3322 Maplecrest Place, Cincinnati, OH 45209 is currently listed for sale with an asking price of $299,000. This property was built in 1941 and has 2 bedrooms and 2 full baths with 1225 sq. ft. Maplecrest Place is located within the Cincinnati school district. Search Cincinnati real estate on mlarson.wright-patt.com today.