Marybeth Larson

BEDS5
BATHS3 full
SQUARE FEET2,411
MLS#968876
STATUSActive
PROPERTY TYPEResidential - Single Family
SUBDIVISIONMilitary Surv #904
SCHOOLSugarcreek
Property Description
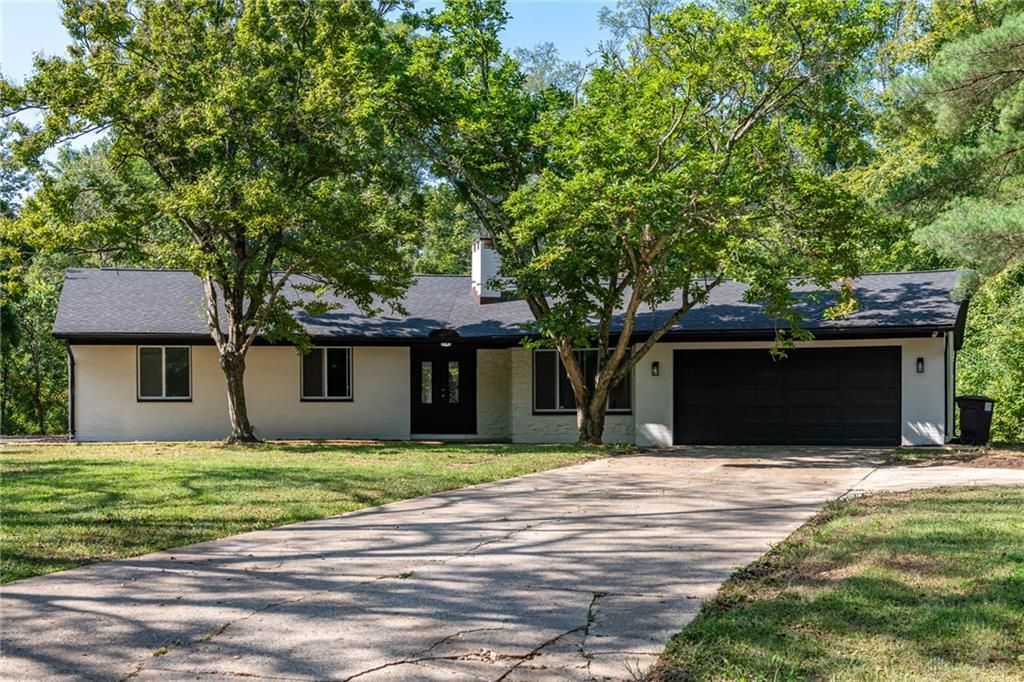
Remodeled ranch, mature trees, and Bellbrook schools! Located in Sugarcreek Township with a Xenia mailing address, 2511 Spahr Rd has a unique layout and plenty of character.The kitchen is a standout with white cabinetry, natural wood accents, gold hardware, and a massive island with room for seating. Plenty of counter space to spread out, cook, and have everyone gathered around. Large windows bring in tons of natural light and give you views of the trees surrounding the home.Vaulted ceilings with exposed beams, a painted brick fireplace surround, and built-in shelving give the living space a warm feel. Updated flooring, neutral paint, remodeled bathrooms, and modern lighting bring it all together. Outside, you’ll find a back patio overlooking the wooded surroundings, plus an attached garage. HVAC, Windows, Roof, Water Heater are all brand new!If you’ve been looking for an updated home with some personality and a setting that feels tucked away, come check this one out!
Property Features
Property Type: Residential - Single Family
Cooling: Central
Fireplaces: 1
Garage: 2 car attached
Heating: Electric, Forced Air
Lot Size: 0.66 Acres
Stories: 1.0
Taxes: $5,522
Year Built: 1964
Feature Descriptions
Appliance Features: Dishwasher, Range
Basement Features: Slab
Exterior: Brick
Fireplace. Features: One
Garage Features: 2 Car, Attached
Lot Dimensions: 0.6617
Outside Features: Patio
Utilities: Well
Room Sizes
Living Room: 17 X 23 Level - Main
Kitchen: 10 X 19 Level - Main
Dining Room: 14 X 19 Level - Main
Laundry: 7 X 8 Level - Main
Bedroom: 8 X 7 Level - Main
Bedroom: 12 X 11 Level - Main
Bedroom: 12 X 13 Level - Main
Bedroom: 13 X 16 Level - Main
Primary Bedroom: 13 X 19 Level - Main
Local Schools
School District: Sugarcreek
Listed By / Shown By
Listed By
Agency Name: Bella Realty Group
Agency Phone: (937) 760-1308
Shown By
Agent Name: Marybeth Larson
Agent Phone: (937) 572-4454
Agency Title: Wright Patt Realty

Estimate Your Payment
Estimated Payment
$ 1,466.81 per month $890.00 Principal & Interest $460.17 Property Tax $116.64 Homeowner's InsuranceChange Payment Information
Privacy Policy / DMCA Notice / ADA Accessibility


This site is hosted, designed and copyright
© 1994 - 2026 by
Delta Media Group, Inc. -- Patent Pending --
2511 Spahr Road | MLS# 968876
This single family home located at 2511 Spahr Road, Xenia, OH 45385 is currently listed for sale with an asking price of $399,900. This property was built in 1964 and has 5 bedrooms and 3 full baths with 2411 sq. ft. Spahr Road is located in the Military Surv #904 subdivision within the Sugarcreek school district. Search Military Surv #904 real estate on mlarson.wright-patt.com today.