Marybeth Larson

BEDS3
BATHS2 full 1 partial
SQUARE FEET1,848
MLS#1884677
STATUSPending
PROPERTY TYPEResidential - Single Family
SUBDIVISIONSummit Crossing
SCHOOLWest Clermont
Property Description
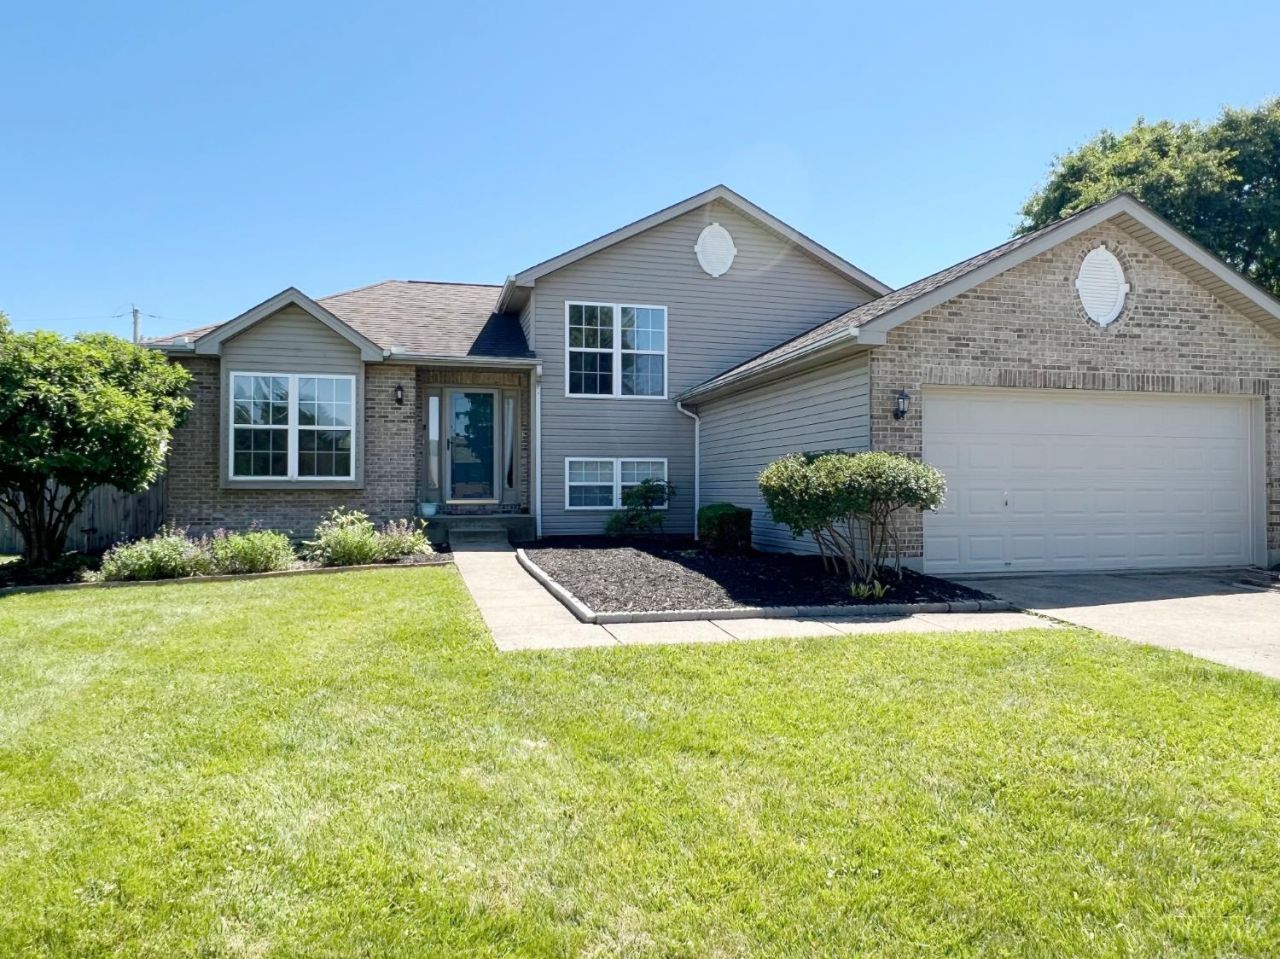
Welcome Pool Lovers! This beautifully maintained 3-bedroom, 2.5-bath tri-level home is on a spacious 0.44-acre lot in a desirable neighborhood with sidewalks! It offers the perfect mix of comfort, space and outdoor fun. Spend your summers relaxing in the impressive 40'x20' heated in-ground pool or entertaining on the surrounding patio or deck. The fully fenced backyard offers privacy, room for pets or play. If you have a green thumb and love to get your hands dirty, you'll also enjoy spending time in the herb garden. There's also a storage shed for all of your supplies. Step inside to discover fresh paint and brand-new carpeting, giving the home a clean, move-in-ready feel. The high ceilings in the living room and kitchen create a bright, open atmosphere. This move-in-ready home offers the lifestyle you've been looking for. When hosting friends or having a quiet evening at home, the finished lower-level provides a large, flexible space for daytime activities and movie & gaming nights.
Property Features
Property Type: Residential - Single Family
Basement: Yes
Basement: Partial
Cooling: Central Air
Fireplaces: 1
Garage: 2
Heating: Forced Air, Gas
Home Style: Transitional
Lot Size: 0.44 Acres
Roof Type: Shingle
Taxes: $3,986
Year Built: 1998
Amenities
Cathedral Ceiling
Deck
Feature Descriptions
Appliances: Dishwasher, Dryer, Microwave, Oven/Range, Refrigerator, Washer
Buildings: Shed
Days on Site: 22
Exterior: Brick, Vinyl Siding
Family Room: Wall-to-Wall Carpet, Laminate Floor
Fencing: Wood
Fireplace Features: Marble, Gas
Foundation: Poured
Garage/Carport: Front, Garage Attached
Gas: Natural
Kitchen: Pantry, Island, Wood Cabinets, Laminate Floor
Lot Dimensions: 101x165 Irreg
Mechanical Systems: Garage Door Opener, Sump Pump w/Backup, Water Softener
Parcel #: 03-20-23C-301
Parking: On Street, Driveway
Primary Bathroom: Tub w/Shower
Primary Bedroom: Bath Adjoins, Wall-to-Wall Carpet
Rooms Total: 7
Sewer: Public Sewer
SQFT Basement: 660
Swimming Pool: Heated, In-Ground
Swimming Pool: Yes
Tax Abatement: No
Water: Public
Water Heater: Gas
Window Features: Insulated
Room Sizes
Primary Bedroom: 14 X 13 Level - 2
Bedroom 2: 10 X 9 Level - 2
Bedroom 3: 10 X 9 Level - 2
Dining Room: 12 X 9 Level - 1
Entry: 4 X 4 Level - 1
Family Room: 20 X 17 Level - Lower
Living Room: 14 X 13 Level - 1
Local Schools
School District: West Clermont
Listed By / Shown By
Listed By
Agency Name: Comey & Shepherd
Shown By
Agent Name: Marybeth Larson
Agent Phone: (937) 572-4454
Agency Title: Wright Patt Realty

Estimate Your Payment
Estimated Payment
$ 1,137.68 per month $712.18 Principal & Interest $332.17 Property Tax $93.33 Homeowner's InsuranceChange Payment Information
Privacy Policy / DMCA Notice / ADA Accessibility


This site is hosted, designed and copyright
© 1994 - 2026 by
Delta Media Group, Inc. -- Patent Pending --
1449 Breckenridge Drive | MLS# 1884677
This single family home located at 1449 Breckenridge Drive, Batavia Twp, OH 45102 is currently listed for sale with an asking price of $320,000. This property was built in 1998 and has 3 bedrooms and 2 full and 1 partial baths with 1848 sq. ft. Breckenridge Drive is located in the Summit Crossing subdivision within the West Clermont school district. Search Summit Crossing real estate on mlarson.wright-patt.com today.