Marybeth Larson

BEDS3
BATHS2 full
SQUARE FEET2,433
MLS#963550
STATUSActive
PROPERTY TYPEResidential - Single Family
SUBDIVISIONBlack Oak
SCHOOLCenterville
Property Description
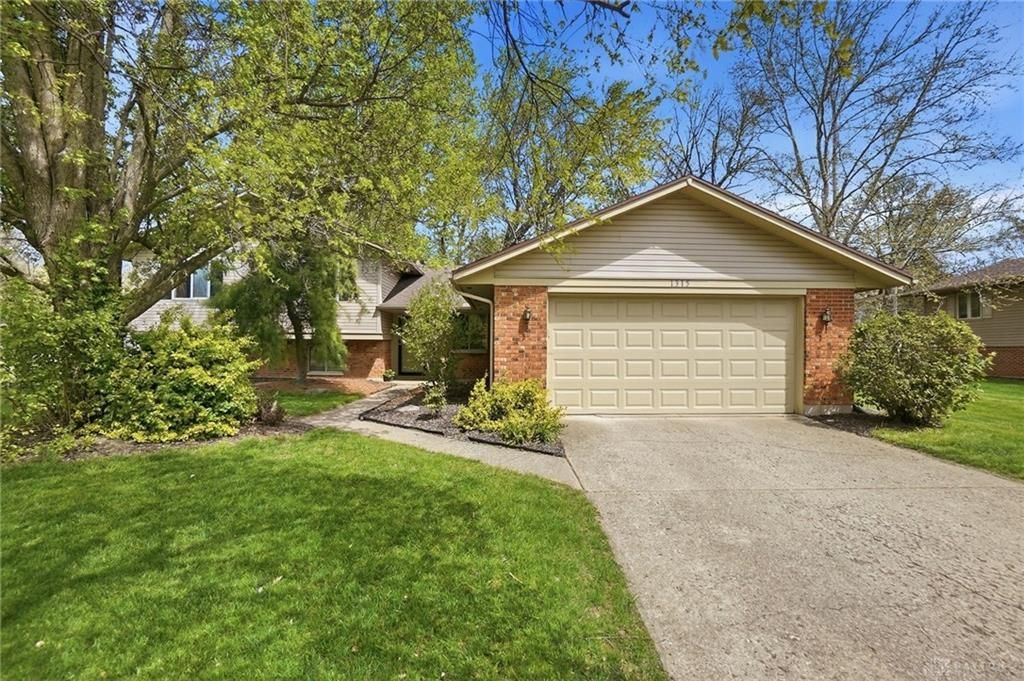
Welcome to this three-bedroom, two-bathroom tri-level gem invites you into a world where updated charm meets effortless flow - the kitchen, newly refreshed, anchors an open-plan layout that hums with possibility. Step outside onto a generous, fenced lot that offers room to breathe, garden, or host sun-drenched afternoons, all while the quiet hum of a sought-after neighborhood cradles you in peace. Here, mornings are for coffee on the deck, afternoons for a quick stroll to Black Oak Swim Club, and evenings for wandering into Uptown Centerville’s lively pulse. With top-rated schools, parks at your doorstep, and every convenience just minutes away- dont let this property get away!
Property Features
Property Type: Residential - Single Family
Cooling: Central
Fenced: Yes
Garage: 2 car attached
Heating: Forced Air
Lot Size: 0.38 Acres
Taxes: $7,554
Year Built: 1971
Feature Descriptions
Appliance Features: Dishwasher, Range, Refrigerator
Basement Features: Finished
Days on Site: 1
Exterior: Brick, Vinyl
Fireplace. Features: Woodburning
Garage Features: 2 Car, Attached
Lot Dimensions: irregular
Outside Features: Fence, Patio
Room Sizes
Entry Room: 8 X 6 Level - Main
Utility Room: 14 X 11 Level - Basement
Bedroom: 12 X 11 Level - Second
Kitchen: 14 X 12 Level - Main
Living Room: 18 X 12 Level - Main
Bedroom: 11 X 10 Level - Second
Bedroom: 14 X 11 Level - Second
Family Room: 22 X 14 Level - Basement
Dining Room: 15 X 14 Level - Main
Local Schools
School District: Centerville
Listed By / Shown By
Listed By
Agency Name: Glasshouse Realty Group
Agency Phone: (937) 949-0006
Shown By
Agent Name: Marybeth Larson
Agent Phone: (937) 572-4454
Agency Title: Wright Patt Realty

Estimate Your Payment
Estimated Payment
$ 1,633.88 per month $888.00 Principal & Interest $629.50 Property Tax $116.38 Homeowner's InsuranceChange Payment Information
Privacy Policy / DMCA Notice / ADA Accessibility


This site is hosted, designed and copyright
© 1994 - 2026 by
Delta Media Group, Inc. -- Patent Pending --
1315 Seminary View Drive | MLS# 963550
This single family home located at 1315 Seminary View Drive, Centerville, OH 45458 is currently listed for sale with an asking price of $399,000. This property was built in 1971 and has 3 bedrooms and 2 full baths with 2433 sq. ft. Seminary View Drive is located in the Black Oak subdivision within the Centerville school district. Search Black Oak real estate on mlarson.wright-patt.com today.