Marybeth Larson

BEDS5
BATHS2 full 2 partial
MLS#964487
STATUSActive
PROPERTY TYPEResidential - Single Family
SUBDIVISIONWaterbury Village 2
SCHOOLCarlisle
Property Description
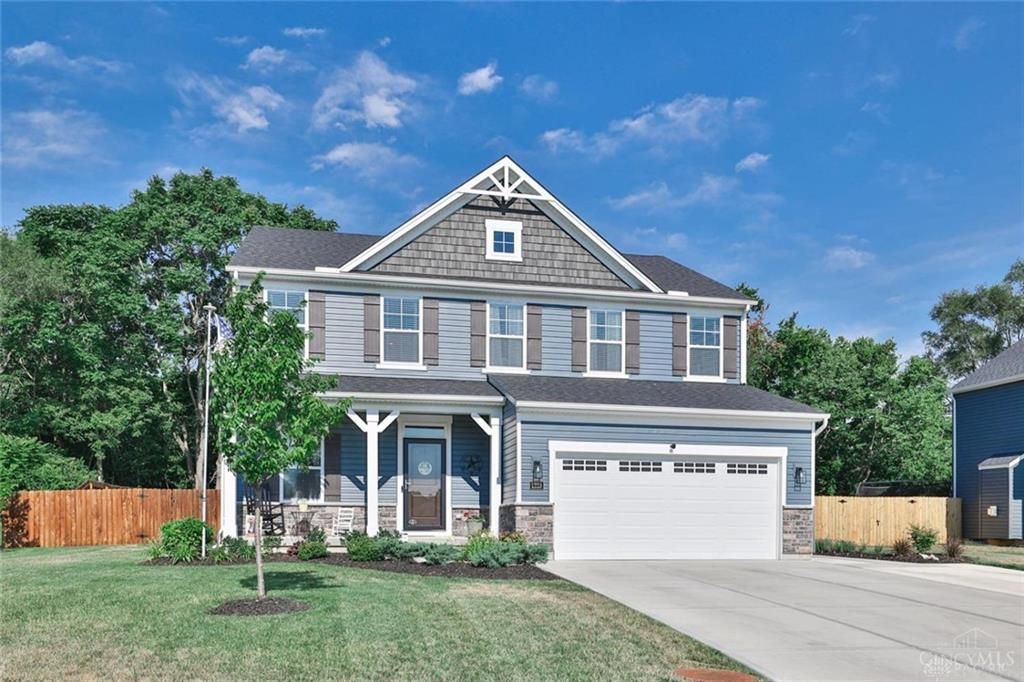
Welcome to 1223 Waterbury Drive, Carlisle, OH! This stunning Queensworth design by Cristo Homes offers an impressive 3,632 sq ft (per Warren County Auditor) w/ 5 bedrms, 2 full baths, & 2 half baths, all complemented by 9-ft ceilings throughout. Open-concept floor plan features a spacious Great Rm w/ gas fireplace, flowing seamlessly into the beautifully appointed kitchen & breakfast rm. Kitchen is designed for both everyday living & entertaining, showcasing a large center island, granite countertops, & abundant workspace. Outside features exceptional amenities, including a three-car-wide driveway, a 3-ft-wide concrete walkway leading to the private backyard, 10'x16' storage shed, privacy fence, & an expansive 12'x33' covered patio perfect for relaxing or hosting family & friends. Irrigation system installed in 2026 helps keep the lawn looking its best w/ ease. This home combines generous living space, thoughtful upgrades & outstanding outdoor features in a desirable location!
Property Features
Property Type: Residential - Single Family
Basement: Yes
Cooling: Central
Fenced: Yes
Garage: 2 car attached
Heating: Forced Air, Natural Gas
Lot Size: 0.28 Acres
Stories: 2.0
Taxes: $4,967
Year Built: 2022
Feature Descriptions
Appliance Features: Dishwasher, Microwave, Range
Basement Features: Finished, Full
Exterior: Stone, Vinyl
Fireplace. Features: Gas
Garage Features: 2 Car, Attached, Opener
Lot Dimensions: 140x85
Outside Features: Fence, Porch, Storage Shed
Utilities: Sanitary Sewer, Well
Room Sizes
Entry Room: 6 X 4 Level - Main
Great Room: 18 X 17 Level - Main
Kitchen: 17 X 13 Level - Main
Breakfast Room: 17 X 7 Level - Main
Study/Office: 11 X 10 Level - Main
Rec Room: 22 X 21 Level - Basement
Laundry: 10 X 4 Level - Second
Primary Bedroom: 18 X 14 Level - Second
Bedroom: 15 X 12 Level - Second
Bedroom: 14 X 12 Level - Second
Bedroom: 14 X 12 Level - Second
Bedroom: 17 X 12 Level - Basement
Local Schools
School District: Carlisle
Listed By / Shown By
Listed By
Agency Name: Sibcy Cline Inc.
Agency Phone: (513) 360-0110
Shown By
Agent Name: Marybeth Larson
Agent Phone: (937) 572-4454
Agency Title: Wright Patt Realty

Estimate Your Payment
Estimated Payment
$ 1,571.59 per month $1,023.54 Principal & Interest $413.92 Property Tax $134.14 Homeowner's InsuranceChange Payment Information
Privacy Policy / DMCA Notice / ADA Accessibility


This site is hosted, designed and copyright
© 1994 - 2026 by
Delta Media Group, Inc. -- Patent Pending --
1223 Waterbury Drive | MLS# 964487
This single family home located at 1223 Waterbury Drive, Franklin, OH 45005 is currently listed for sale with an asking price of $459,900. This property was built in 2022 and has 5 bedrooms and 2 full and 2 partial baths. Waterbury Drive is located in the Waterbury Village 2 subdivision within the Carlisle school district. Search Waterbury Village 2 real estate on mlarson.wright-patt.com today.