Marybeth Larson

BEDS4
BATHS2 full 1 partial
SQUARE FEET2,200
MLS#1885269
STATUSActive
PROPERTY TYPEResidential - Single Family
SUBDIVISIONSedona Reserve
SCHOOLSouthwest
Property Description
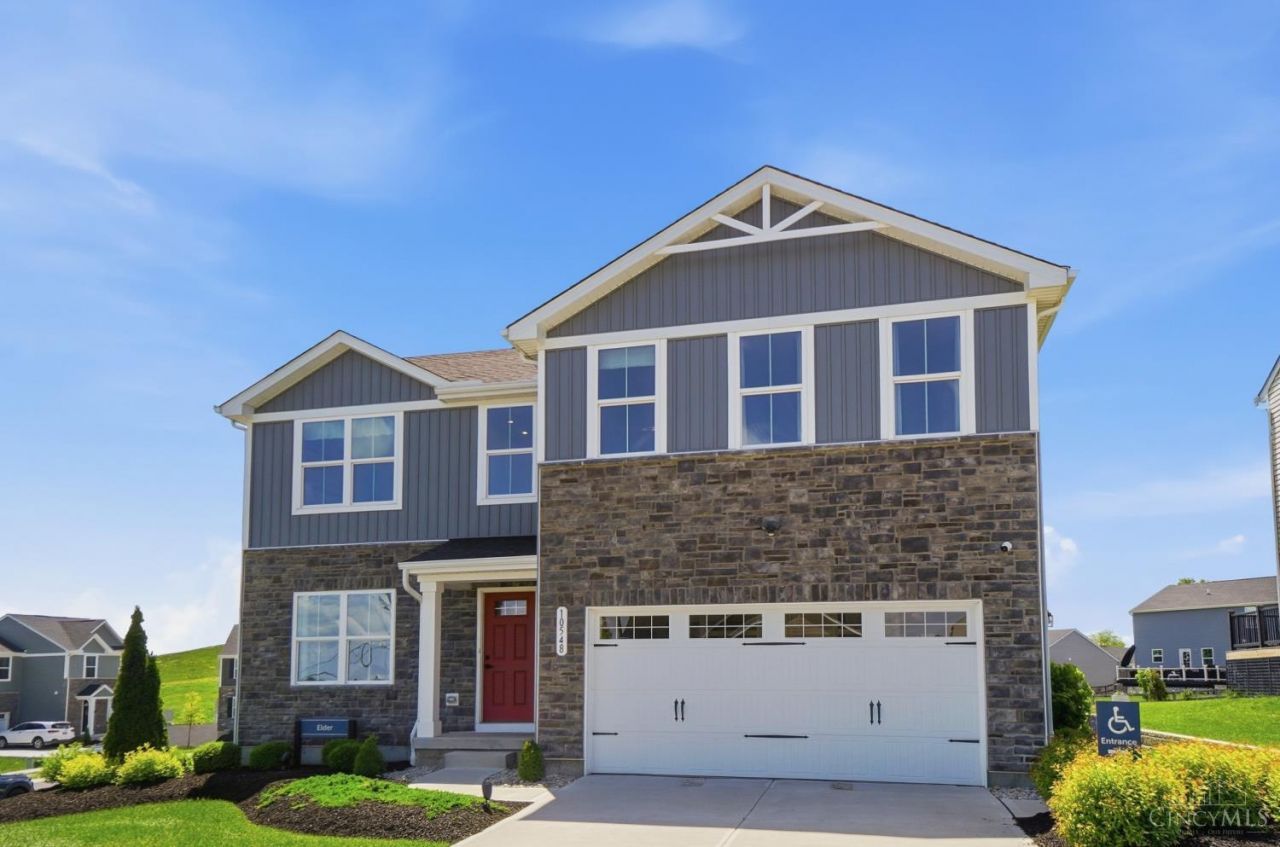
What an opportunity to own Ryan Homes' model in Sedona Reserve! Only three years old and never lived in - loaded with upgrades. 4 bedrooms plus bonus room (could be turned into a 5th bedroom). Every bedroom has a walk-in closet. 2nd floor laundry. Bright, neutral open floor plan. White kitchen w/ granite countertops and SS appliances; dining area walks out to deck; 1st floor private study. Unfinished lower level has full bath rough-in and egress window. Irrigation system, landscape lighting, garage w/ its own HVAC, brand new garage doors and opener.
Property Features
Property Type: Residential - Single Family
Basement: Full
Basement: Yes
Cooling: Central Air
Garage: 2
Heating: Heat Pump
Home Style: Transitional
Lot Size: 0.26 Acres
Roof Type: Shingle
Stories: 2.0
Taxes: $3,108
Year Built: 2023
Amenities
Multi Panel Doors
Corner Lot
Deck
Sprinklers
Yard Lights
Feature Descriptions
Access: City Street
Appliances: Dishwasher, Dryer, Garbage Disposal, Microwave, Oven/Range, Refrigerator, Washer
Association Includes: AssociationDues, ProfessionalMgt
Association Name: L&B Management Firm
Basement Fatures: Bath Rough-In, Unfinished
Days on Site: 16
Exterior: Stone, Vinyl Siding
Flex Rooms: Bonus Room
Foundation: Poured
Garage/Carport: Front, Garage Attached
Gas: None
HOA Fee: 80/Monthly
HOA Y/N: 1
Kitchen: Pantry, Eat-In, Vinyl Floor, Island, Marble/Granite/Slate
Mechanical Systems: Garage Door Opener, Security System, Sump Pump
Miscellaneous: 220 Volt, Cable, Ceiling Fan, Recessed Lights, Smoke Alarm
Parcel #: 530-0040-0411-00
Parking: Driveway
Primary Bathroom: Shower, Tile Floor, Double Vanity
Primary Bedroom: Bath Adjoins, Walk-in Closet, Wall-to-Wall Carpet
Rooms Total: 10
Security: yes
Sewer: Public Sewer
Smart Technology: Thermostat
SQFT Basement: 900
Study: Wall-to-Wall Carpet
Tax Abatement: No
Water: Public
Water Heater: Electric
Window Features: Double Hung, Vinyl
Room Sizes
Primary Bedroom: 16 X 14 Level - 2
Bedroom 2: 12 X 12 Level - 2
Bedroom 3: 12 X 10 Level - 2
Bedroom 4: 12 X 12 Level - 2
Dining Room: 14 X 12 Level - 1
Living Room: 17 X 16 Level - 1
Laundry Room: 6 X 6 Level - 2
Study/Den: 11 X 8 Level - 1
Local Schools
School District: Southwest
Listed By / Shown By
Listed By
Agency Name: Comey & Shepherd
Shown By
Agent Name: Marybeth Larson
Agent Phone: (937) 572-4454
Agency Title: Wright Patt Realty

Estimate Your Payment
Estimated Payment
$ 1,391.75 per month $1,001.50 Principal & Interest $259.00 Property Tax $131.25 Homeowner's InsuranceChange Payment Information
Privacy Policy / DMCA Notice / ADA Accessibility


This site is hosted, designed and copyright
© 1994 - 2026 by
Delta Media Group, Inc. -- Patent Pending --
10548 Franklin Drive | MLS# 1885269
This single family home located at 10548 Franklin Drive, Crosby Twp, OH 45030 is currently listed for sale with an asking price of $450,000. This property was built in 2023 and has 4 bedrooms and 2 full and 1 partial baths with 2200 sq. ft. Franklin Drive is located in the Sedona Reserve subdivision within the Southwest school district. Search Sedona Reserve real estate on mlarson.wright-patt.com today.